A digital basis for reconstruction
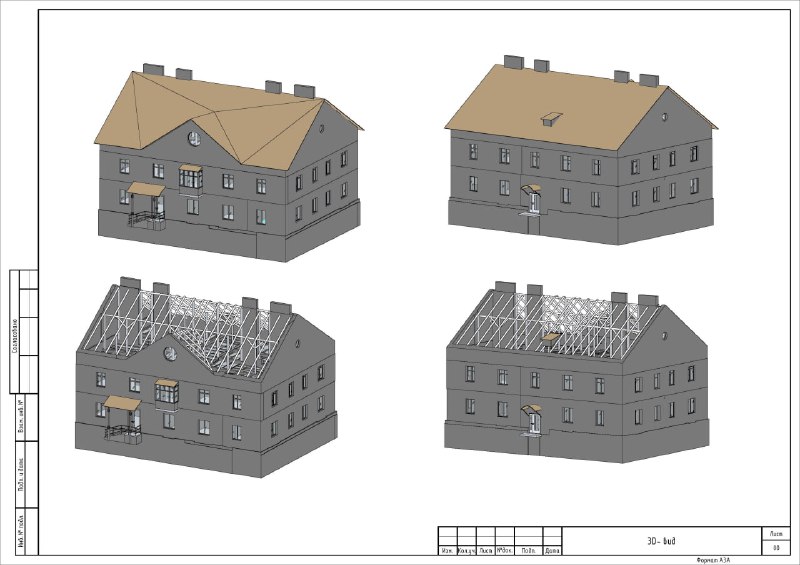
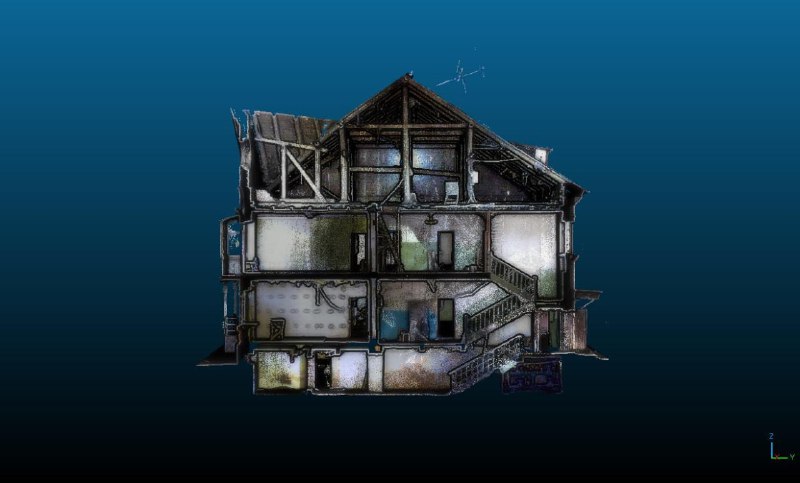
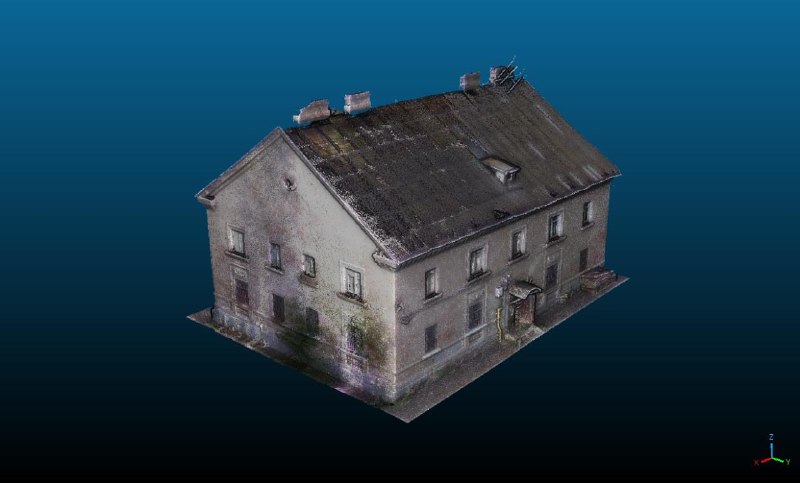
Laser scanning and a 3D model of an existing building in Ufa — completed in less than a week to support reconstruction design.
The task
The owner wanted to renovate a building that was in poor condition. The design team needed a record of its existing geometry before planning the reconstruction.
Laser scanning and 3D modelling provided the spatial information needed to begin that work.
From site to project data
Scan the existing building
Record the building as it stood before reconstruction.
Build the 3D reference
Use the scan data to represent the existing building in a digital model.
Prepare for design
Bring the geometry into a form the project team can use for reconstruction planning.
What was delivered
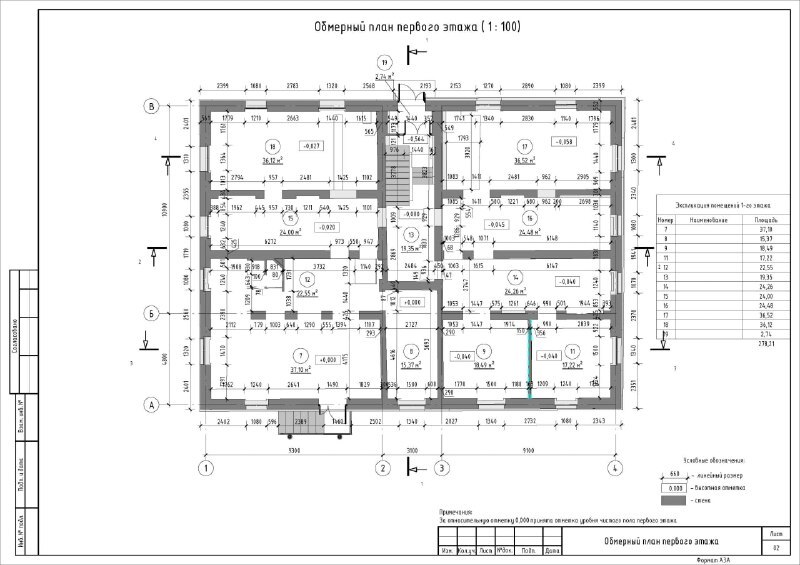
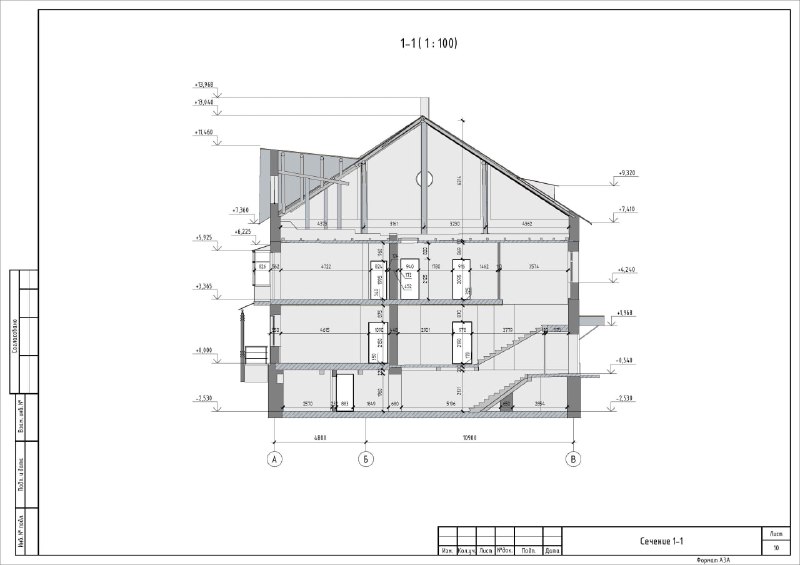
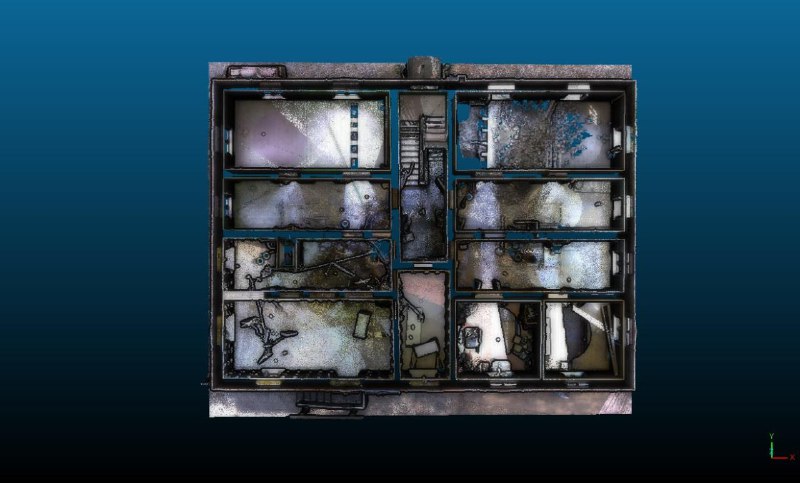
A 3D model based on laser scanning, with plans and a section shown in the project materials. The scanning and modelling process took less than a week.
Planning a reconstruction in Montenegro?
Tell us about the building and what your designers need. We will help define the survey scope and the required drawings or model.
Get a quote ↗