 EN
 Crnogorski
 Русский
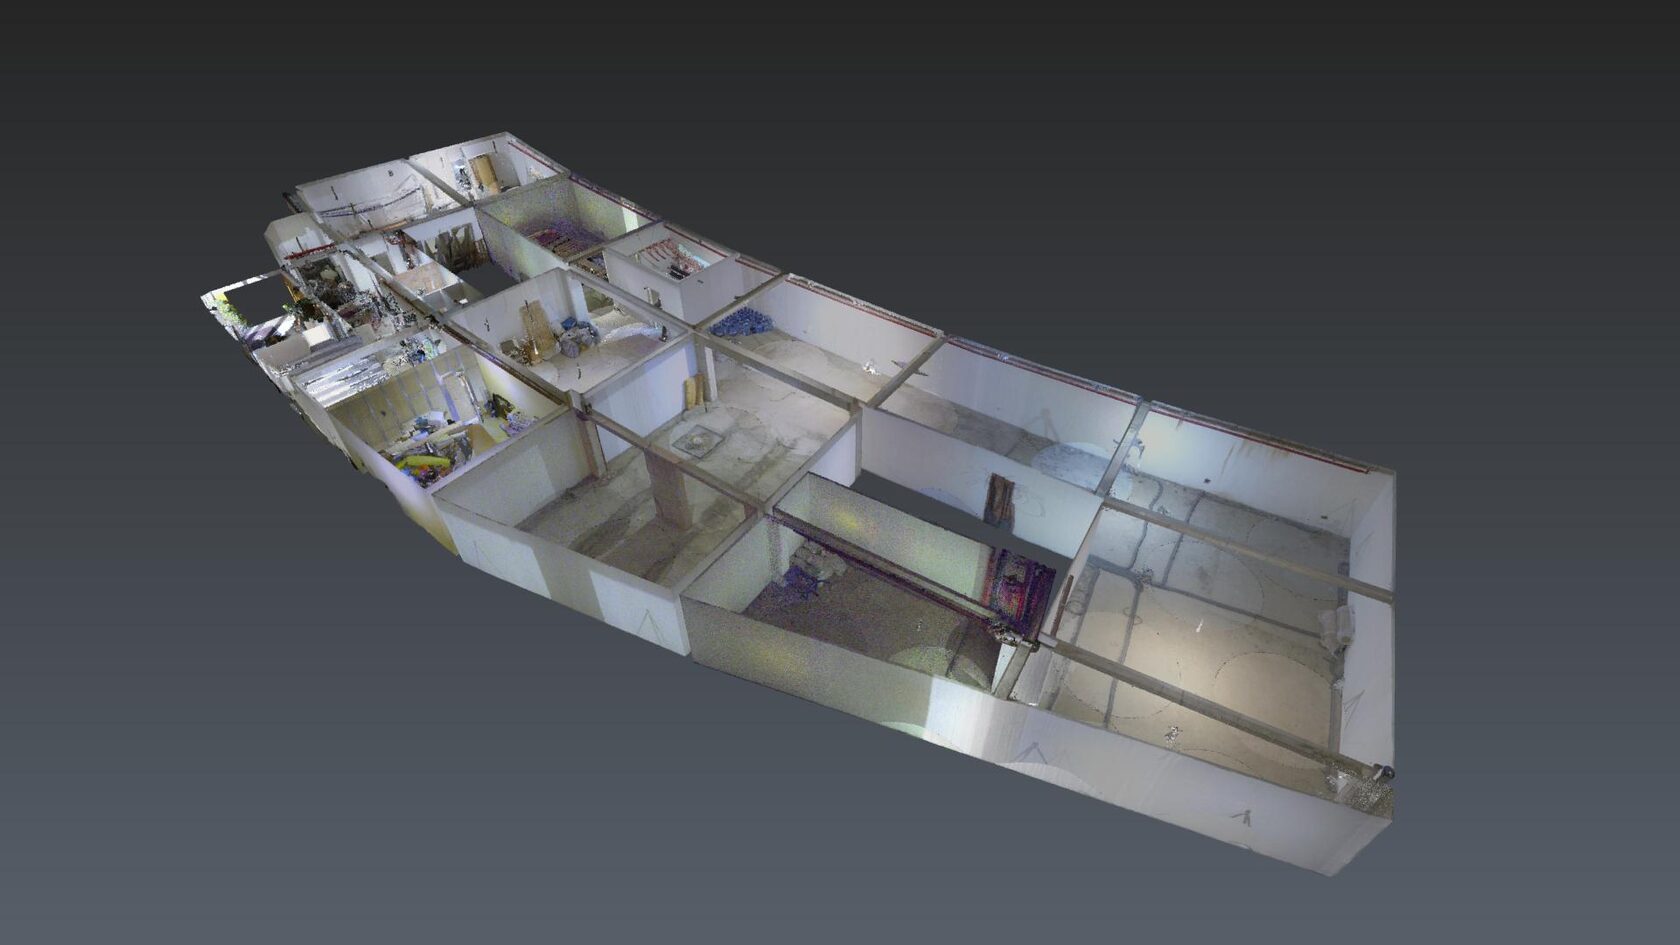
Laser scanning in Budva: a 600 m² basement survey
A basement survey before a planned hostel conversion: scanning around storage and a laundry, with E57 and RCP point-cloud deliverables.
Project stories, practical survey experience and equipment reviews.
← Back to homeA basement survey before a planned hostel conversion: scanning around storage and a laundry, with E57 and RCP point-cloud deliverables.
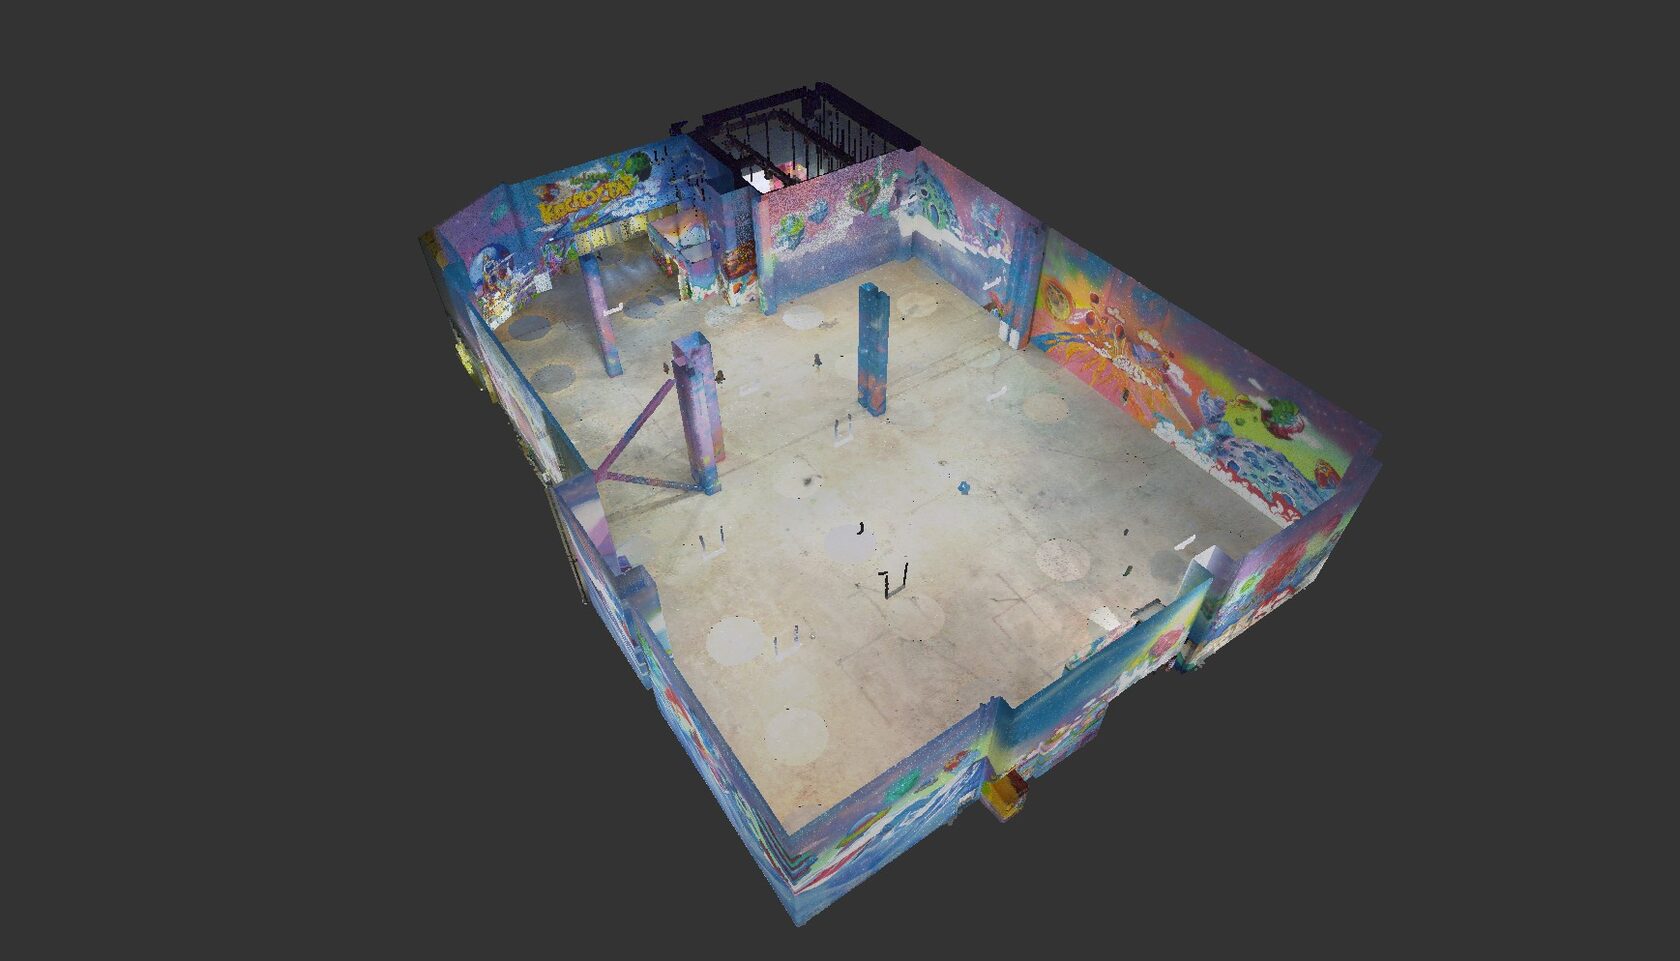
A black ceiling, overhead services and a 1,700 m² space to survey before the rides went in.
Around 15,000 m², repeated visits, winter façade scanning and DWG floor plans for cadastral documentation.
Read article →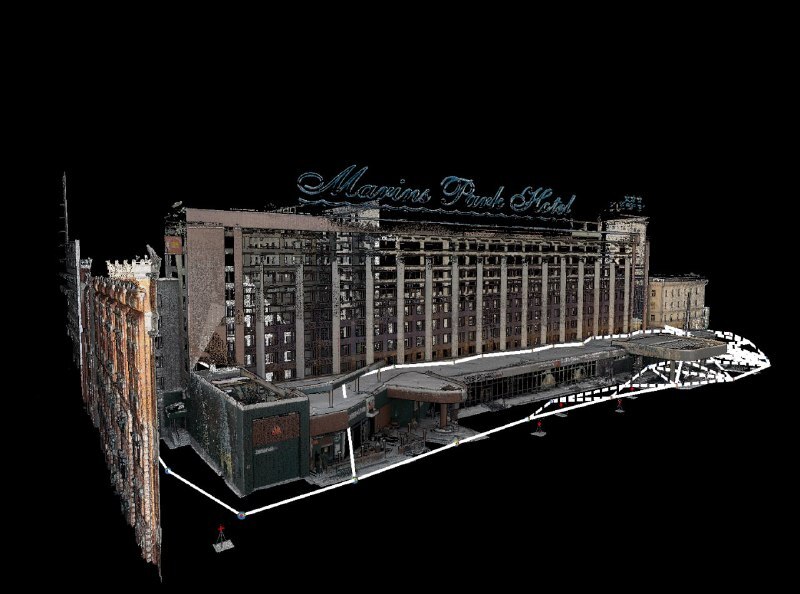
A façade-survey field test with a GNSS target and 14 check points: what the registration and control-link figures actually show.
Read article →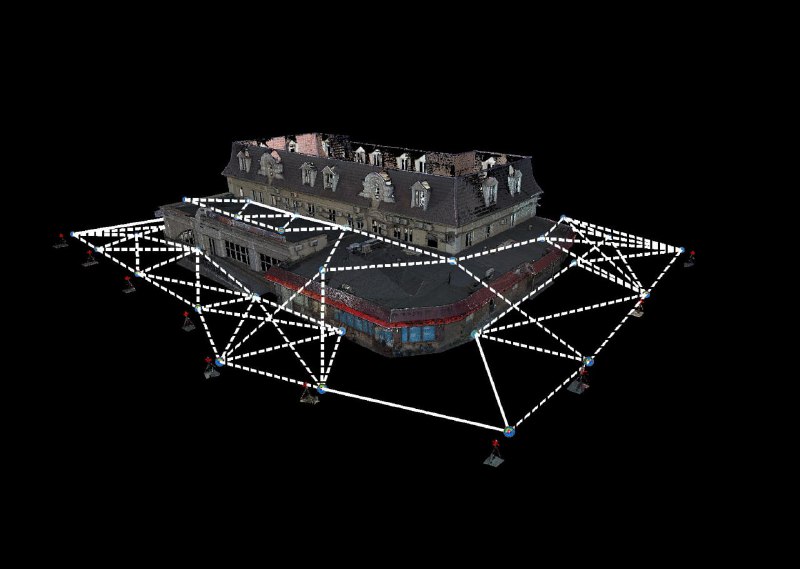
Laser scanning, a Revit model and AutoCAD drawings of a house whose unusual layout was clearer on the plans than from outside.
Read article →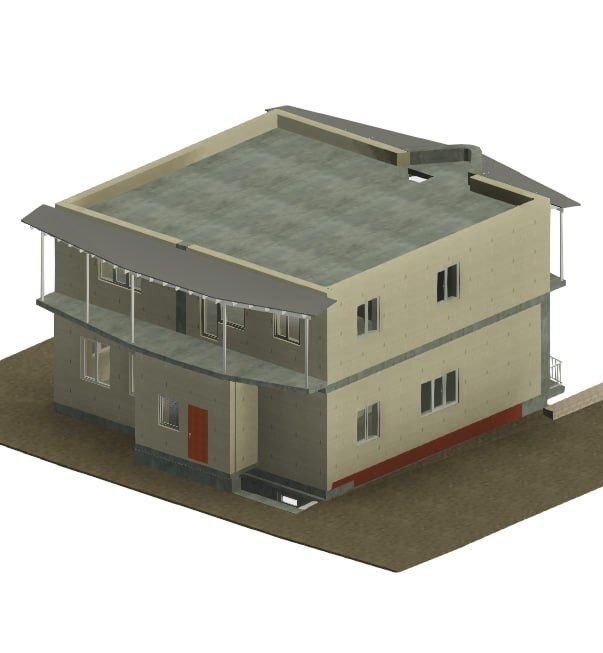
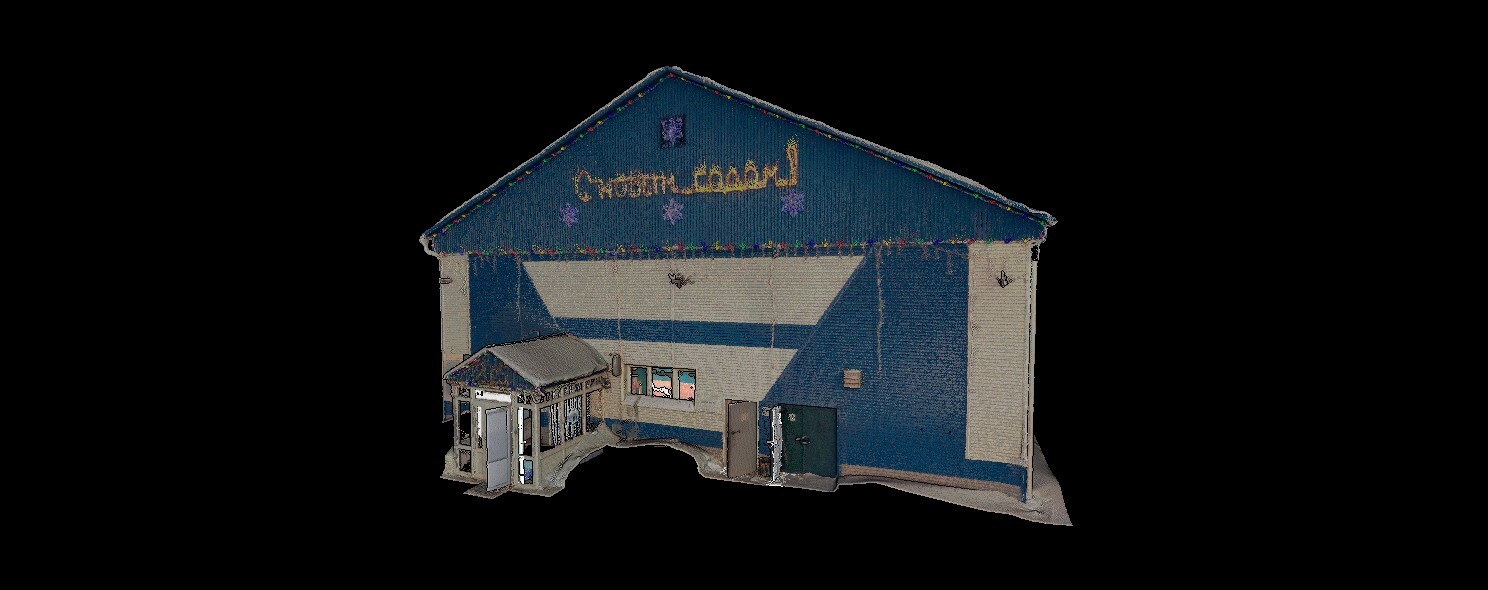
We scanned two floors of a 600 m² administrative building in Novy Urengoy and delivered a registered point cloud with panoramic images.
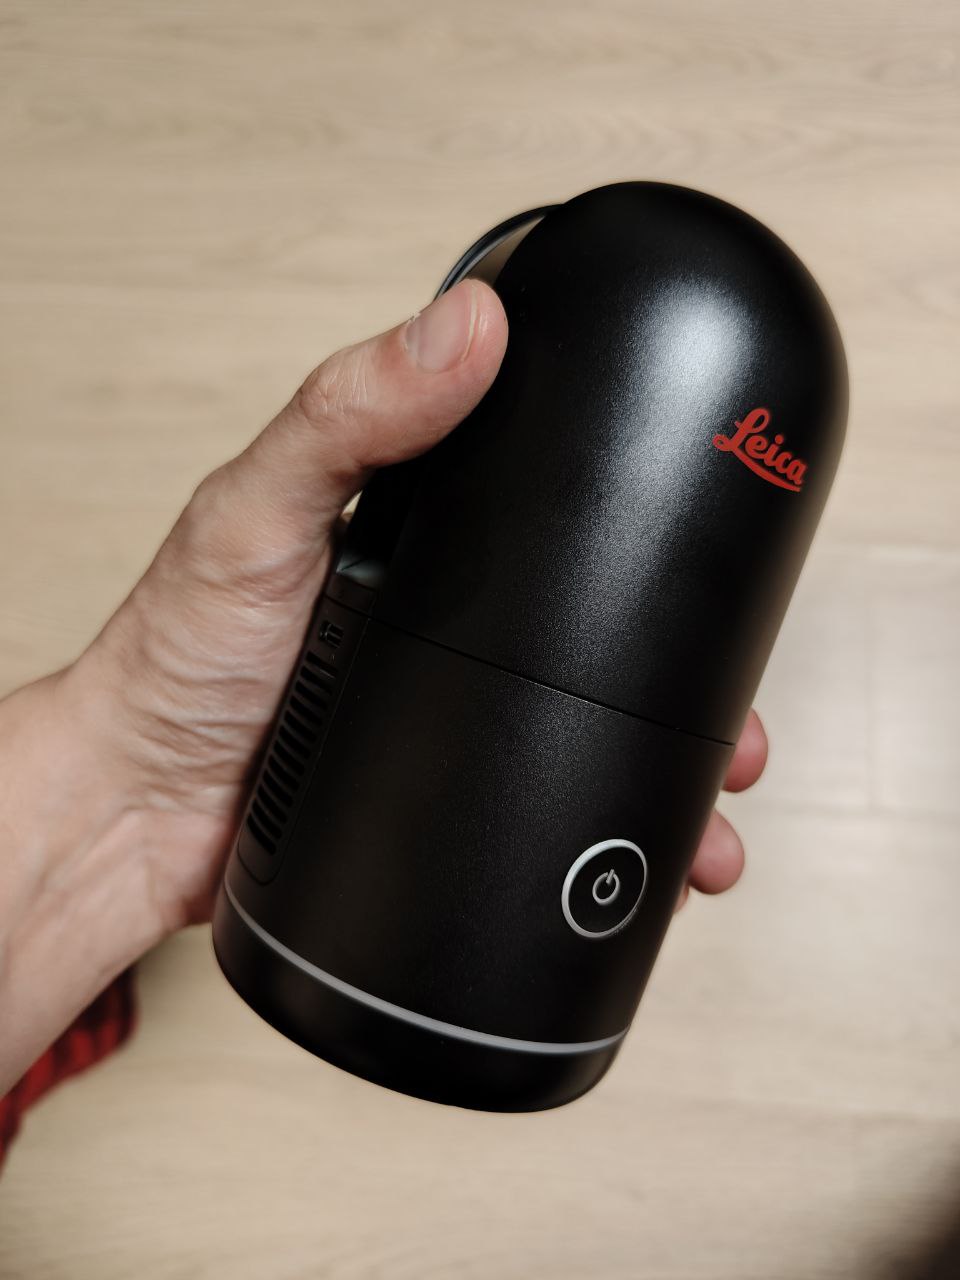
A practical comparison of the Leica BLK360 G1 and G2, covering specifications, scanning workflow and performance.
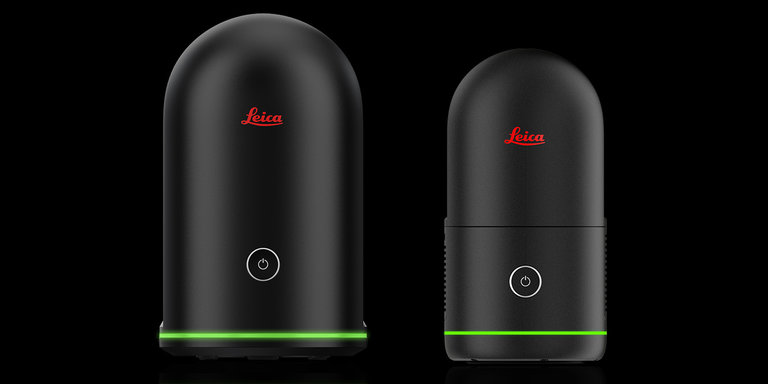
Our first impressions of the second-generation Leica BLK360 laser scanner, including its design, workflow, and key features.