Laser scanning in Budva: surveying a 600 m² basement for a hostel conversion
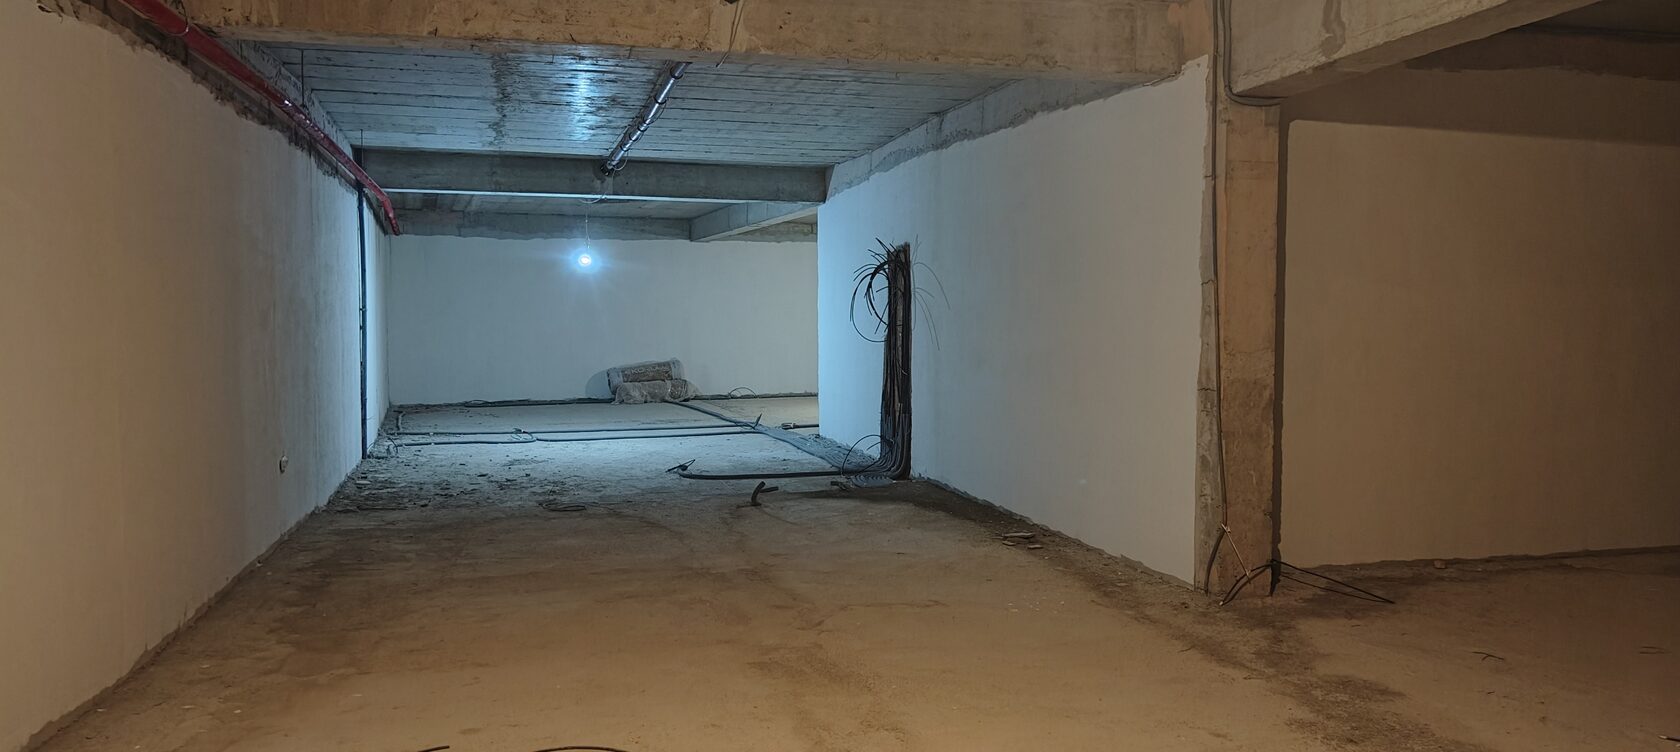
My first laser scanning project in Montenegro took me to a hotel basement in Budva. The approximately 600 m² space is planned for conversion into a hostel. The owner commissioned an architectural practice, which brought me in to survey the existing premises.
The project is presented anonymously, without identifying the property or the client.
Why survey the existing space?
A new layout and building services design need a reliable starting point: the actual dimensions of the rooms, the positions of walls and openings, and the geometry of columns, beams and ceiling levels.
During this project and conversations with local professionals, I learned that property owners do not always have up-to-date technical or design documentation. Existing plans may be incomplete or may no longer reflect the building as it stands.
Where reliable drawings are missing, measured surveys provide the basis for the next stage. Laser scanning records visible surfaces as a point cloud, from which a project team can take measurements and develop measured drawings or a 3D model.
Scanning around storage and an operating laundry
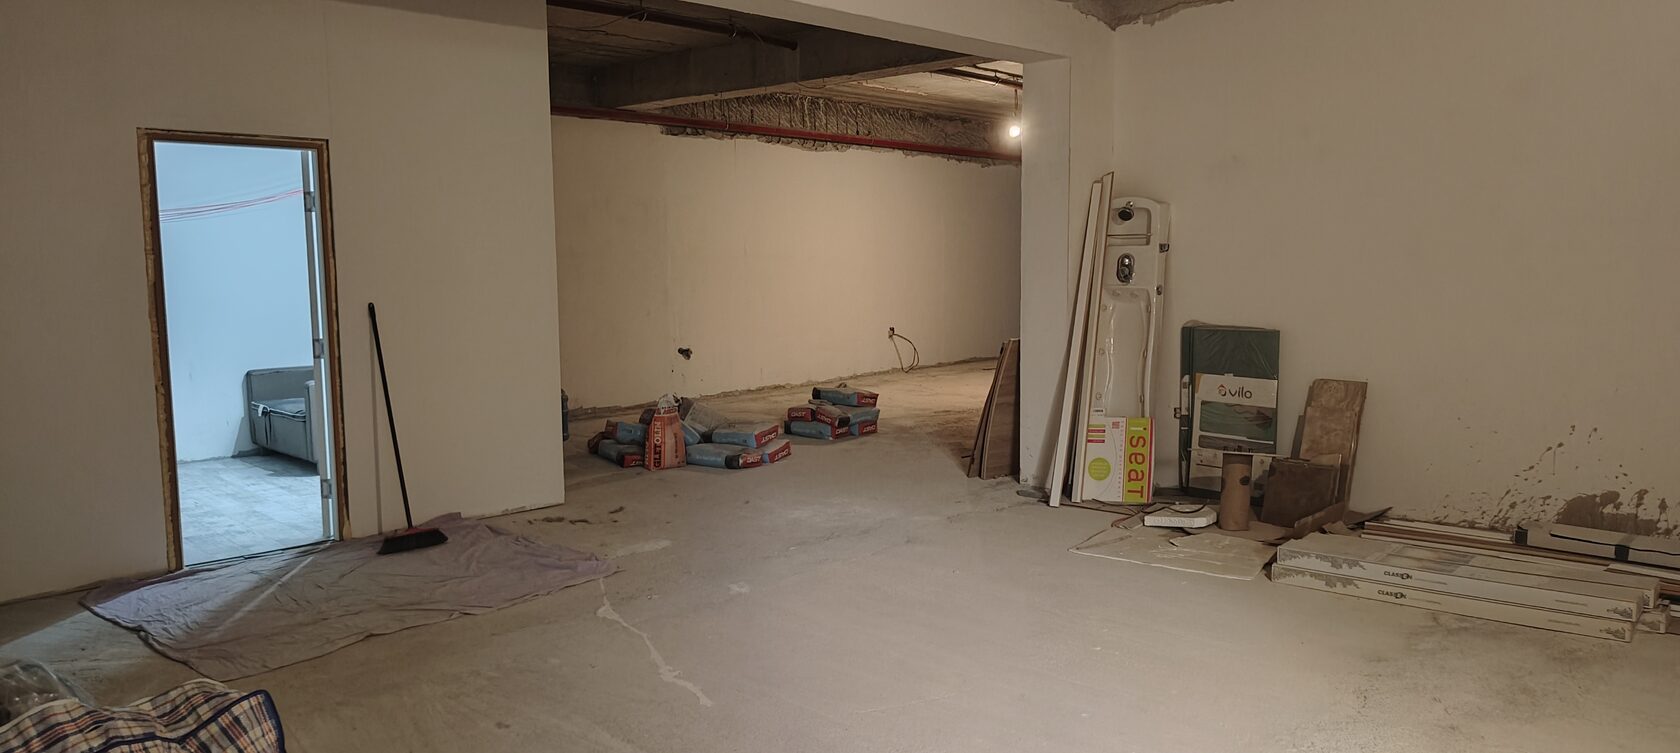
The scanning itself presented no major difficulties. The main practical consideration was how the space was being used: parts of the basement served as storage for old belongings and construction materials, while a small laundry was also operating inside.
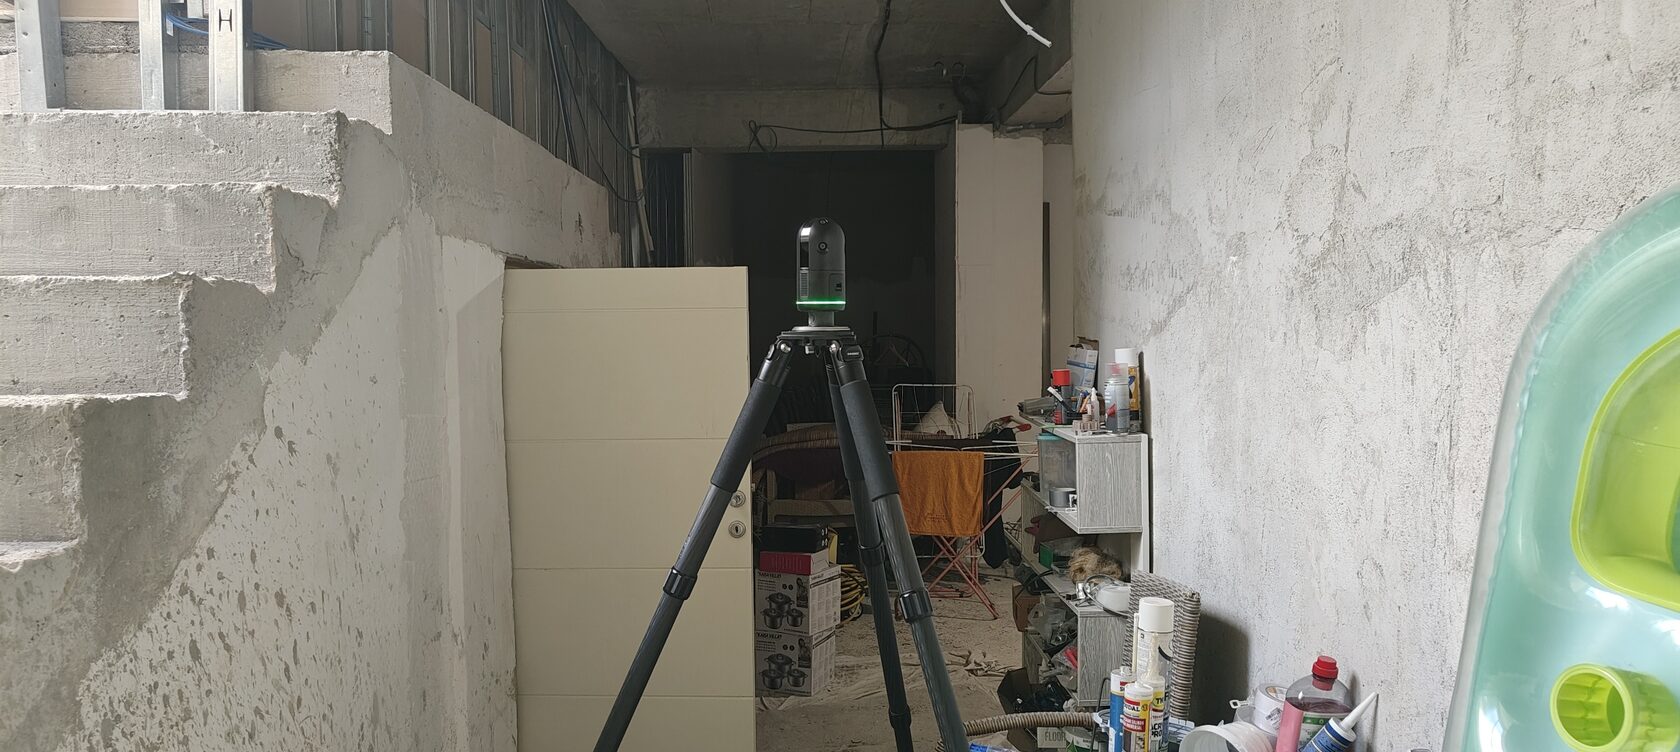
Stored objects and equipment can block the scanner’s view of walls, corners and floors. Choosing scan positions with overlapping views helps capture accessible surfaces from different directions. Clearing as much space as possible before the survey improves coverage.
From scan positions to a registered point cloud
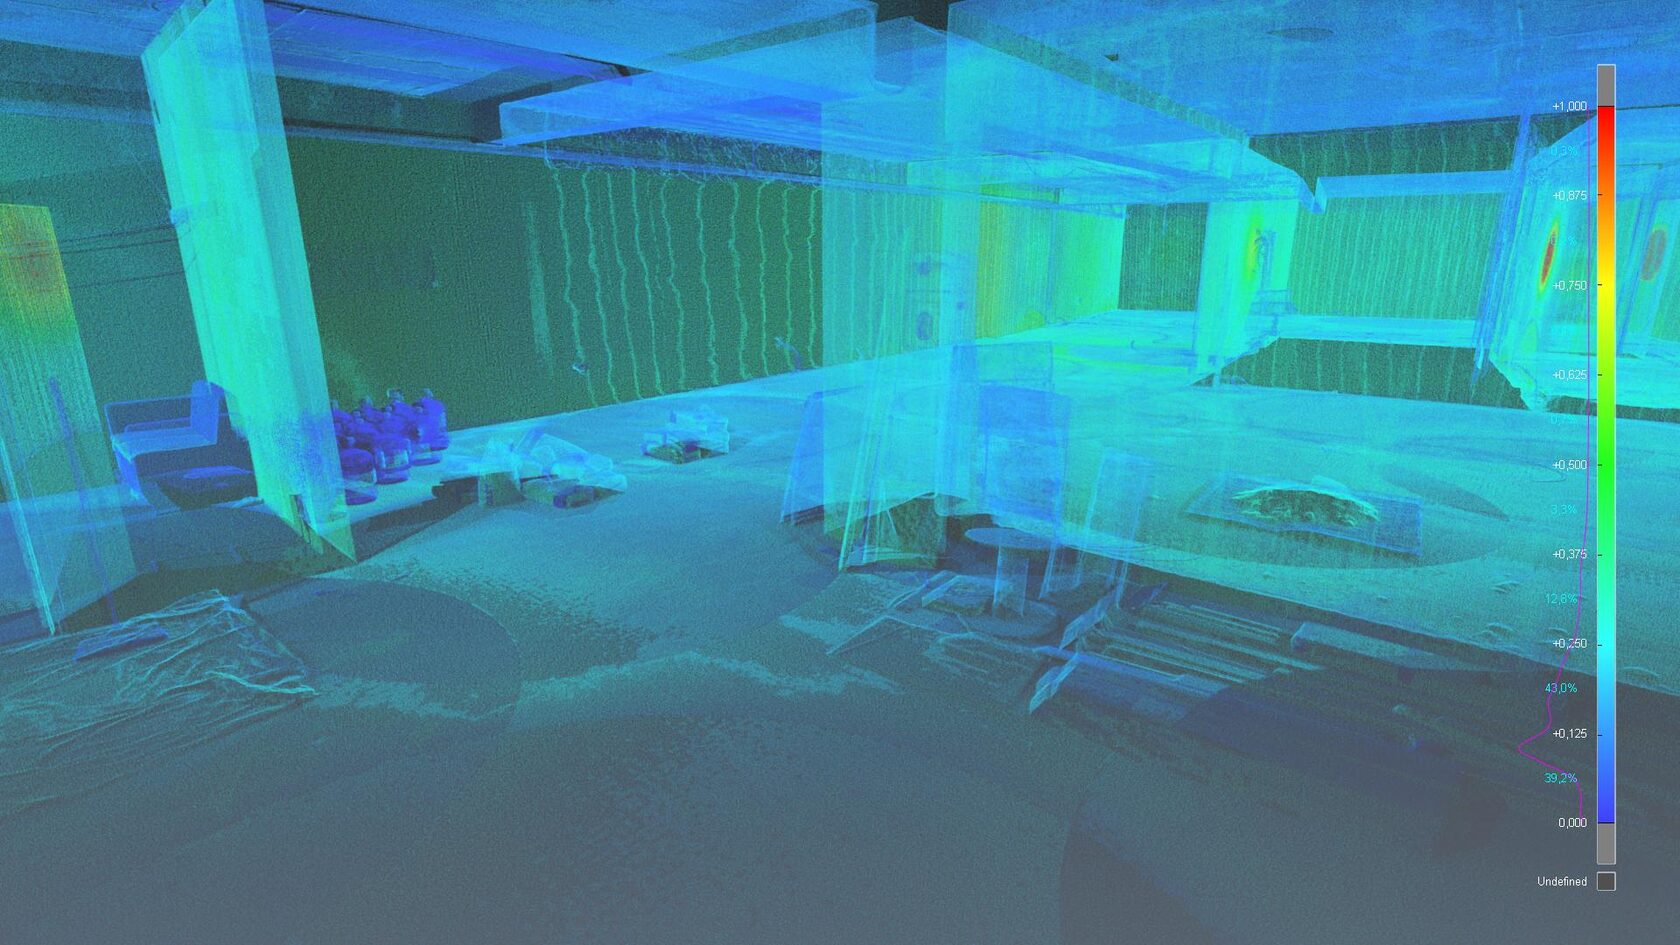
After the site visit, I processed and registered the scan data into a coordinated point cloud. This provides a spatial record of the accessible surfaces at the time of the survey.
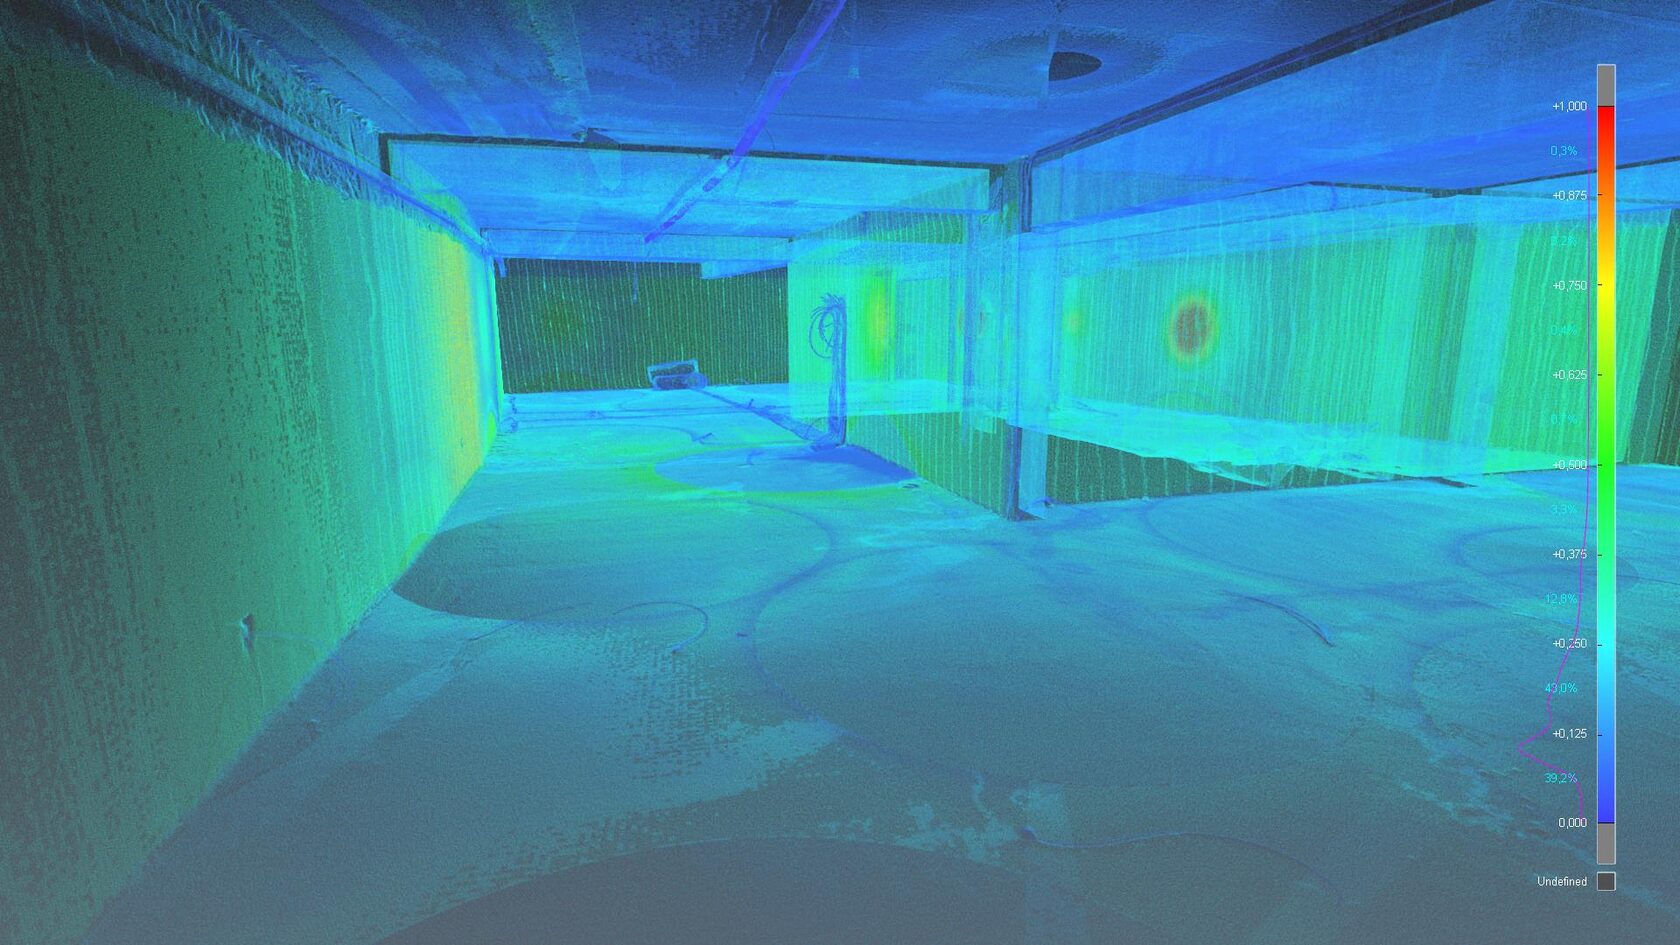
Deliverables for the architectural team
I prepared the registered point cloud in two formats for the project workflow:
- E57 for use in Archicad.
- RCP for the Revit and AutoCAD workflow, supplied with its associated point-cloud data files.
The ReCap project also allows panoramic photographs from the scan stations to be viewed in Autodesk ReCap Pro. These images complement the point cloud and help the team inspect visible details while working with the survey data.
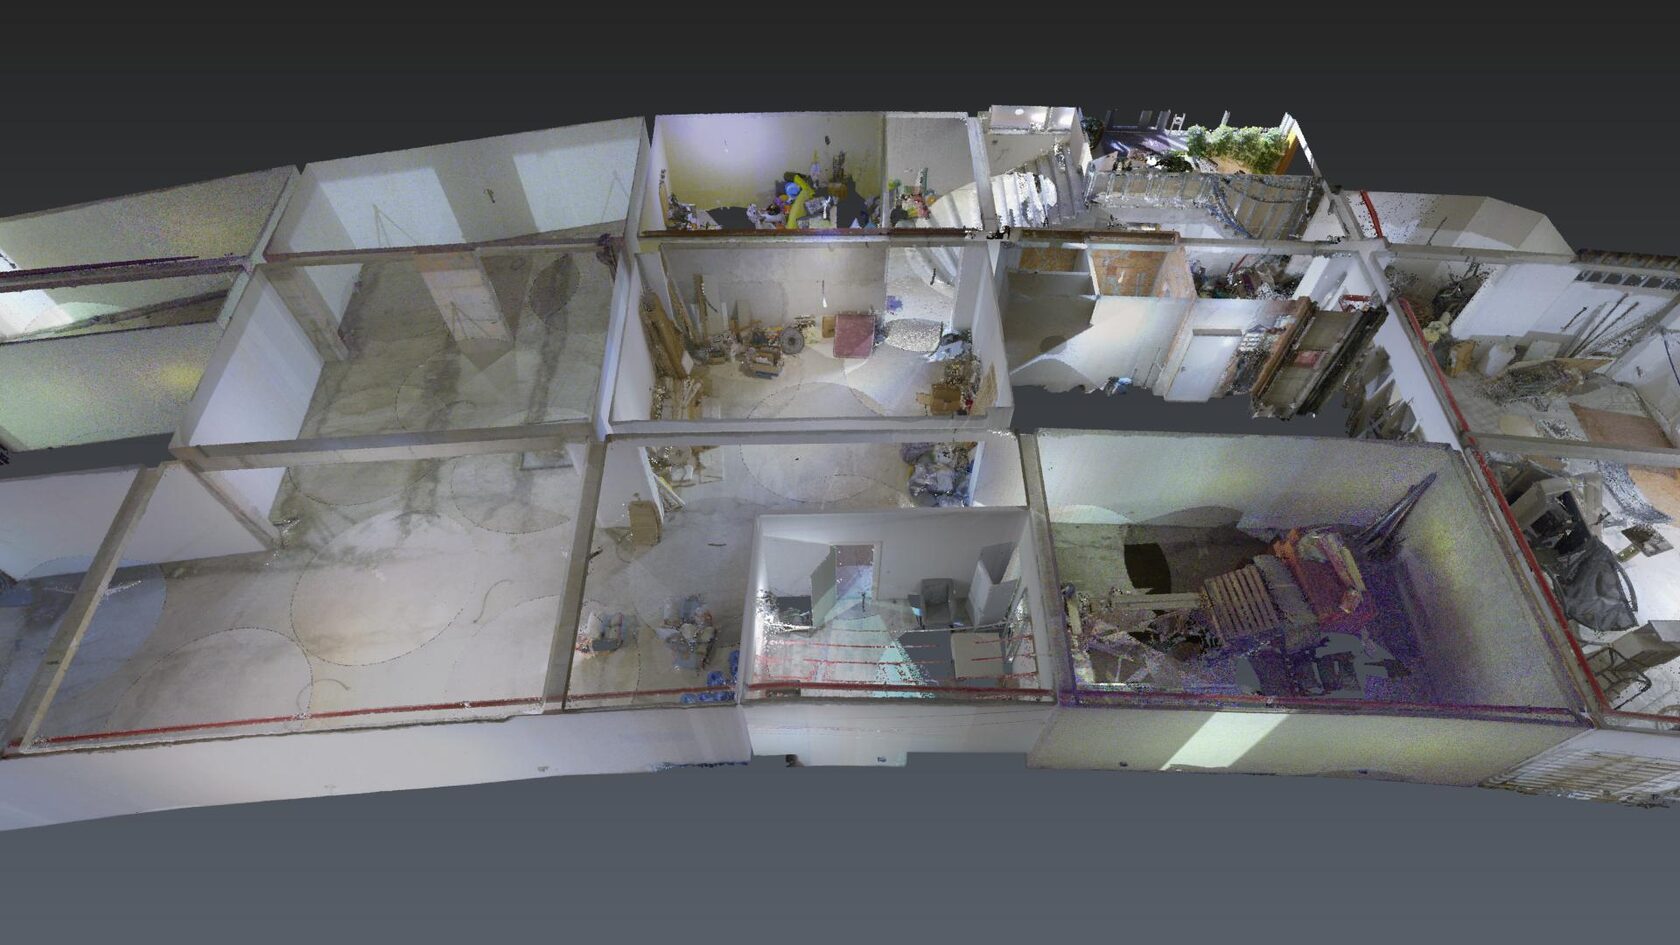
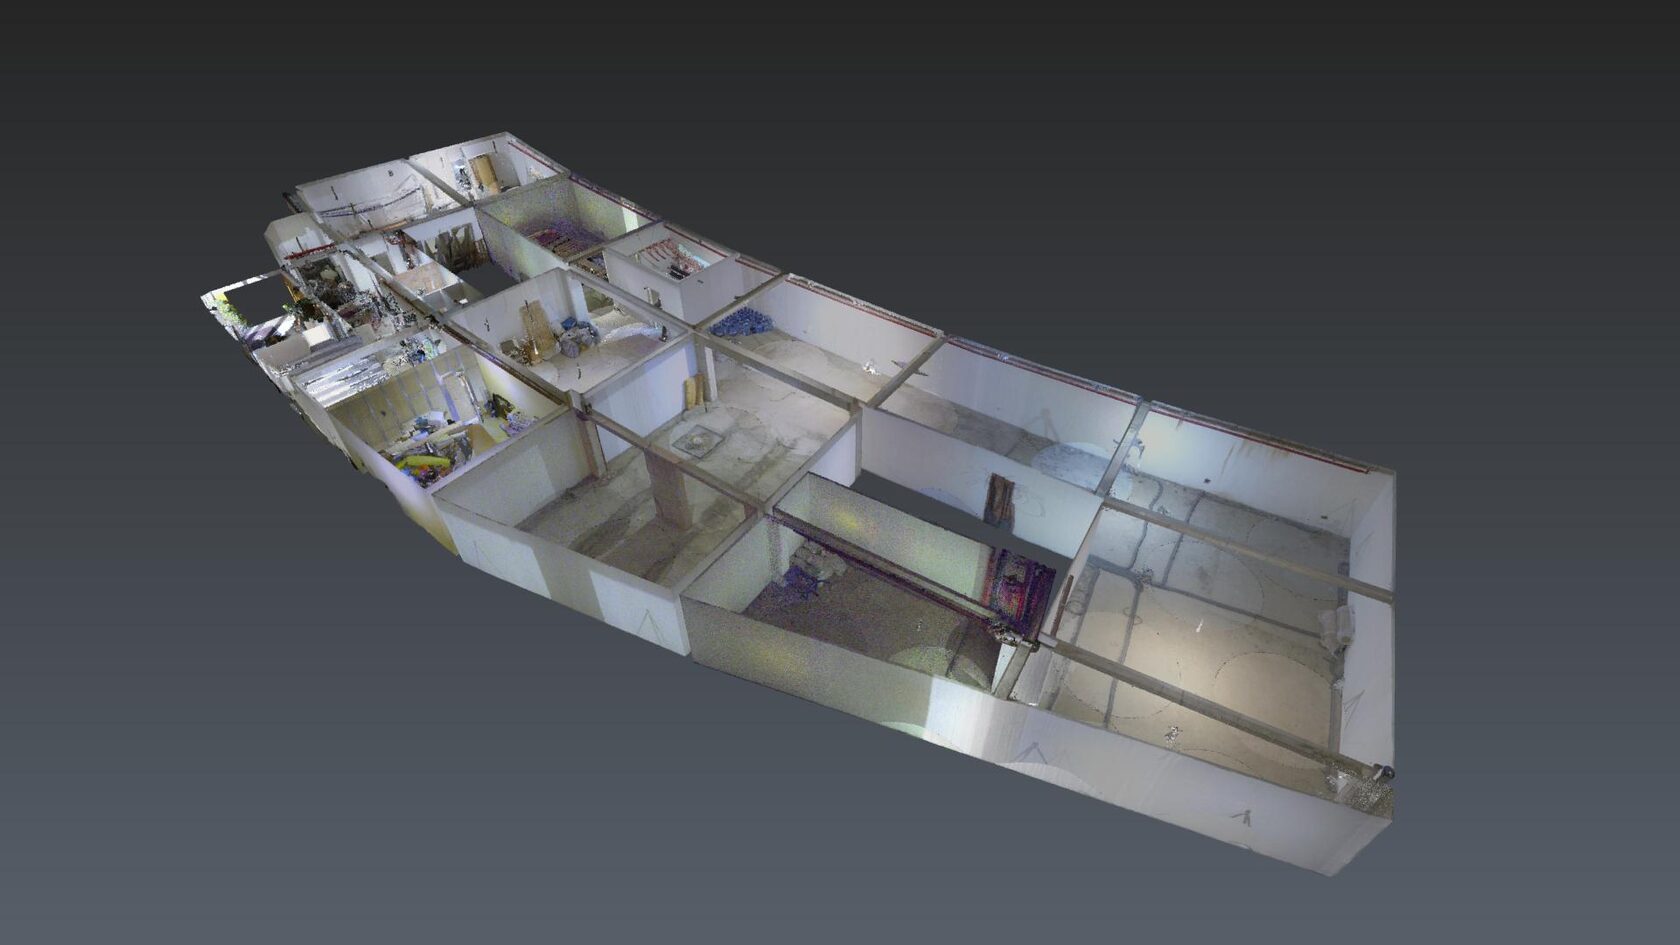
The completed scope at this stage was the survey and point-cloud preparation. The data provides a basis for developing the new layout, measured drawings and a model of the existing space; these are separate steps in the design process.
A starting point for renovation in Montenegro
This project illustrates a practical need that comes before design and construction: understanding an existing space when reliable documentation is missing. A measured survey helps architects and contractors work from the same information about the property.
Need reliable measurements for your project?
I carry out laser scanning of buildings and interior spaces throughout Montenegro, with visits to neighbouring countries by arrangement. Point clouds, measured drawings and 3D models can be scoped to suit your project.
Send the location, approximate floor area, photographs and the files your team needs.
Get a quote