Start with the building as it stands
Existing documentation can be incomplete or out of date. Columns, beams, changes in floor level and visible services can affect a new layout. A survey helps the project team establish a common geometric basis before detailed design. The areas to be recorded are agreed in advance, including any accessible façade or staircase work.
A survey package matched to the next stage
Registered point cloud
E57 or RCP with the associated data files, according to the receiving team's workflow.
Measured documentation
Plans, sections and elevations in DWG/PDF, quoted for the agreed areas and drawing list.
Existing-building model
A separately scoped Revit or Archicad model, with software version, elements and level of detail agreed in advance.
Laser scanning records visible, accessible surfaces. It does not establish structural capacity, reveal concealed defects or replace specialist inspections. Restricted rooms and obscured areas are recorded as limitations, not assumed to be complete.
How we work
- Review the building, intended adaptation, existing drawings and access arrangements with the project team.
- Agree survey boundaries, required outputs and a site schedule that accounts for occupants and operating areas.
- Capture and process the data, check the agreed deliverables and hand them over in the required formats.
Based in Budva, I survey properties throughout Montenegro, including Kotor, Tivat, Herceg Novi, Bar and Podgorica. Visits to neighbouring countries are arranged individually.
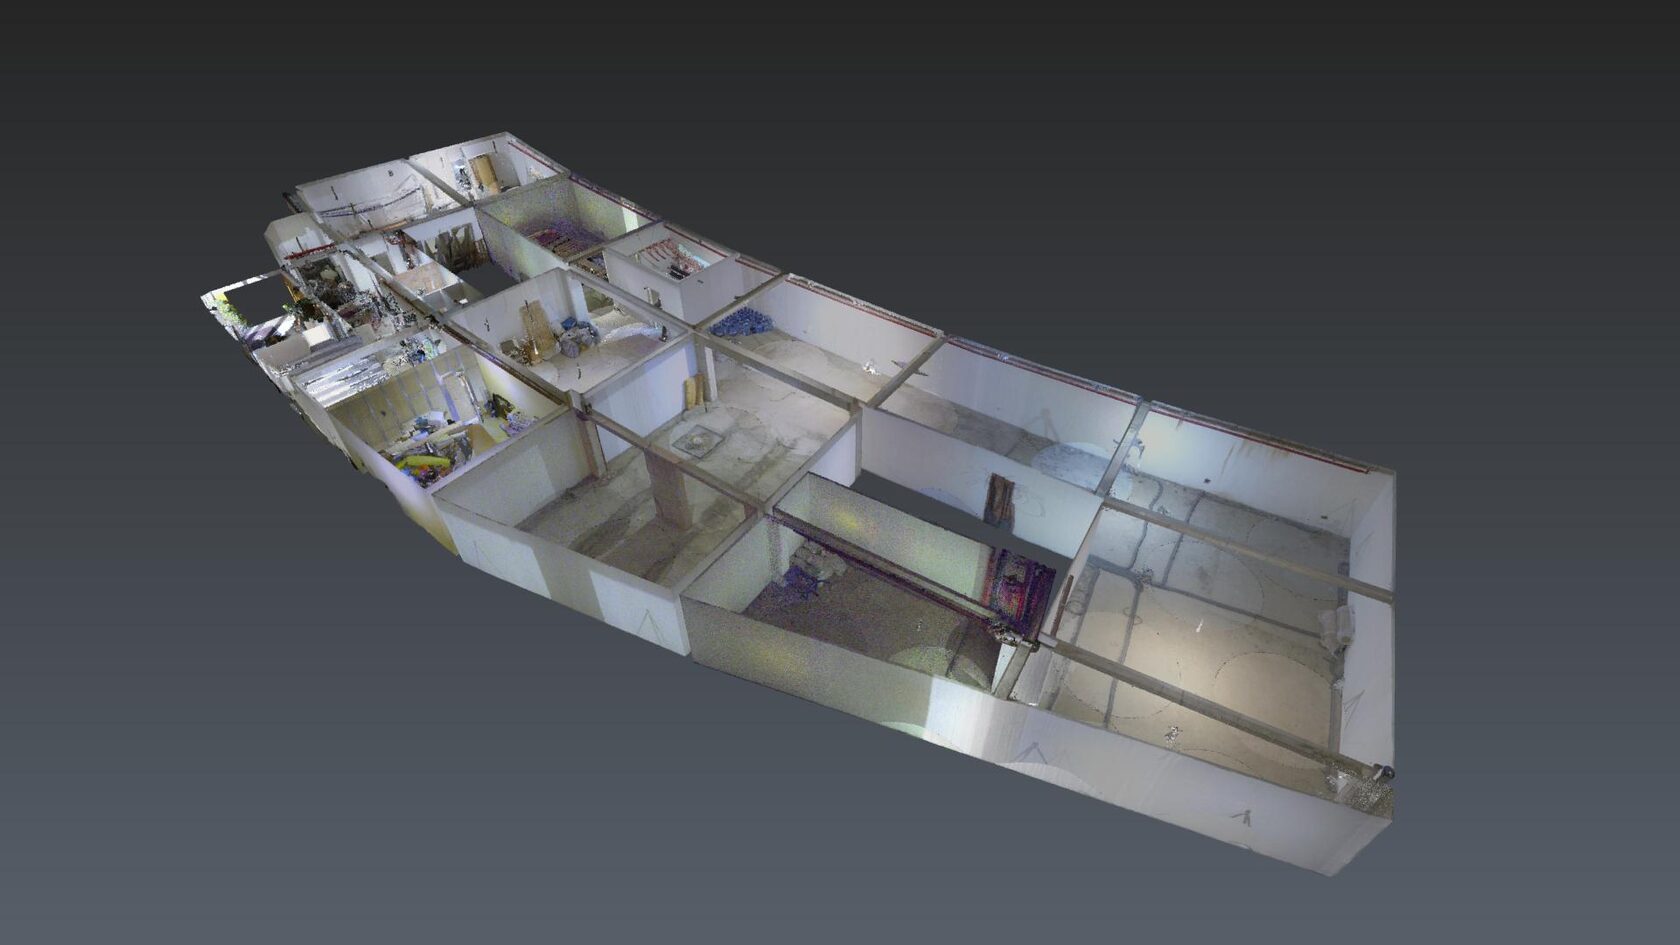
Budva: a basement prepared for a hostel project
Approximately 600 m² were surveyed around stored materials and an operating laundry. The completed scope was scanning and E57/RCP point-cloud preparation for the architectural team. Drawings and a BIM model were subsequent steps, not deliverables of this survey.
From completed work →Scope, price and timing
Price depends on area, levels, internal and external coverage, access and the requested documentation. Scanning and point-cloud preparation have a €200 minimum order; drawings, modelling and travel are quoted separately. Site time and office processing are different stages, so delivery is scheduled against the full agreed scope.
Before you book
Can you survey an operating hotel?
We can plan access by areas and working hours. Whether the required coverage is possible depends on room availability, occupants and the site conditions.
Can we work from the existing drawings?
Send them with the enquiry. They help define the task, but should not be assumed to match the building without verification.
Can you document the façade too?
Accessible external surfaces can be included by agreement. Coverage depends on sight lines, safe access and obstructions; roof and high-level work require a separate scope review.
Tell me about your property
Send the town, approximate floor area, a few photographs and the files your designer needs. I will clarify the scope and prepare a proposal.
Discuss your surveyWhatsApp: +382 63 470 758 · info@cadstories.com
Related services
Marins Park Hotel: measured drawings for cadastral work
Around 15,000 m² in an operating hotel in Yekaterinburg, Russia: interior and façade scanning, DWG floor plans and a georeferenced building outline. Access required repeat visits over roughly two months. This case illustrates survey logistics and measured drawing delivery; it was not a renovation design or BIM commission.
Read article →Circus Artists’ House: interior and façade scanning
In spring 2025, I laser-scanned the Circus Artists’ House, a hotel in Yekaterinburg, Russia, covering its interiors and external façades. The client received a point cloud. This project illustrates the capture of existing-building geometry; drawings and a BIM model were not part of my deliverables.
View project →