Laser scanning of a 600 m² basement in Budva
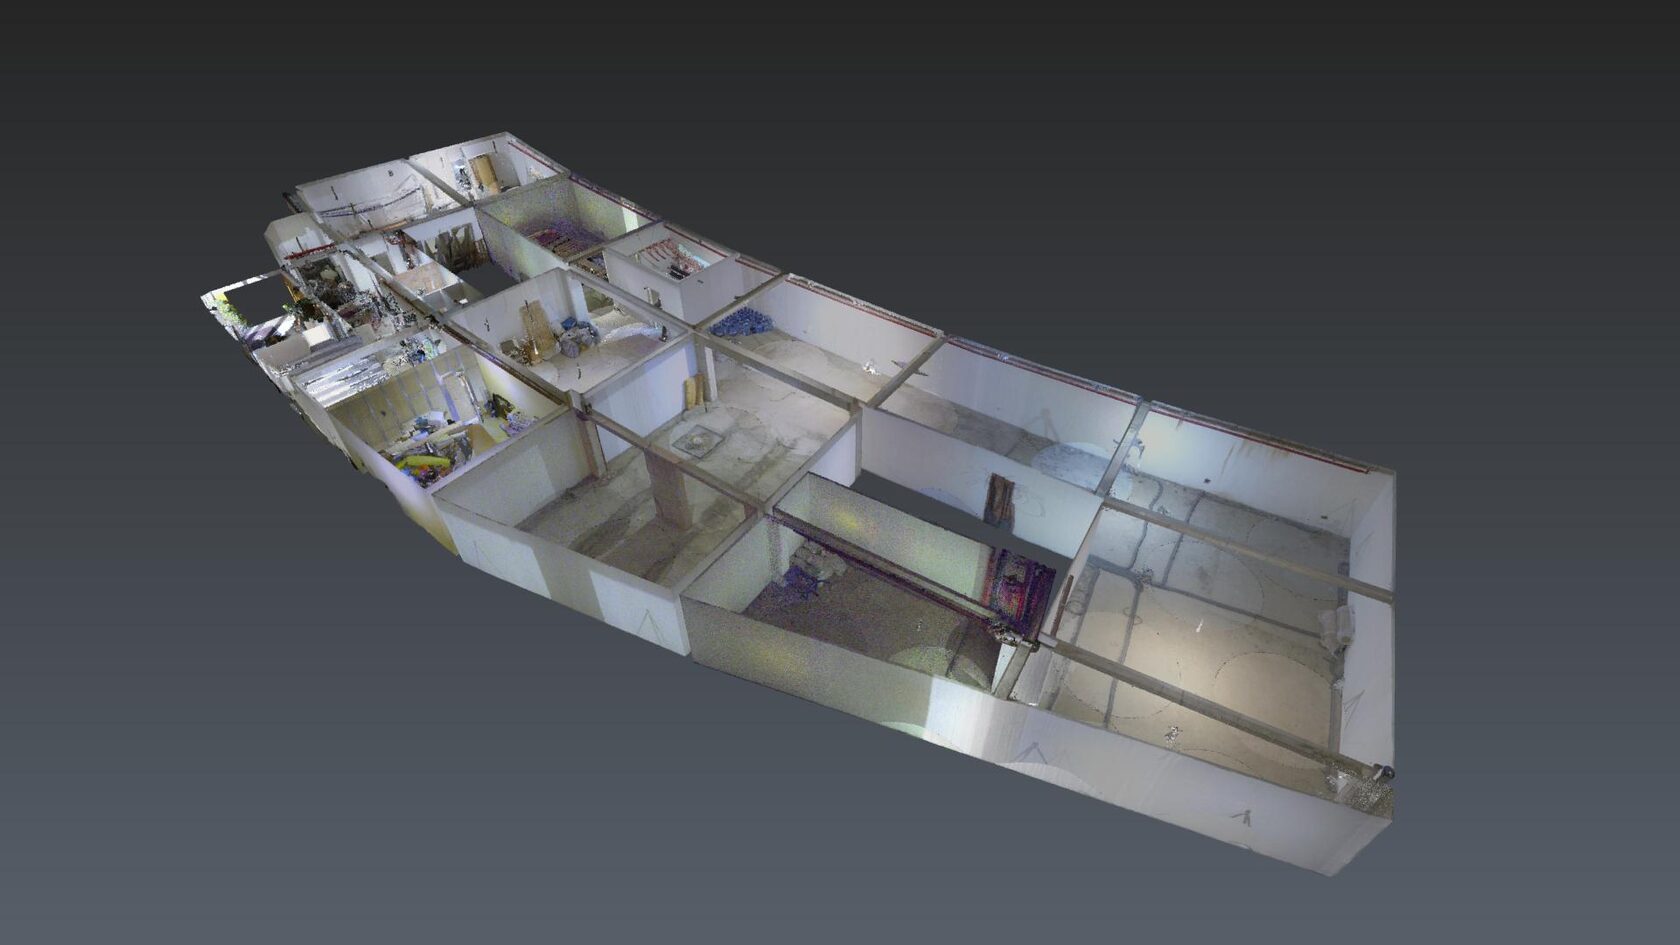
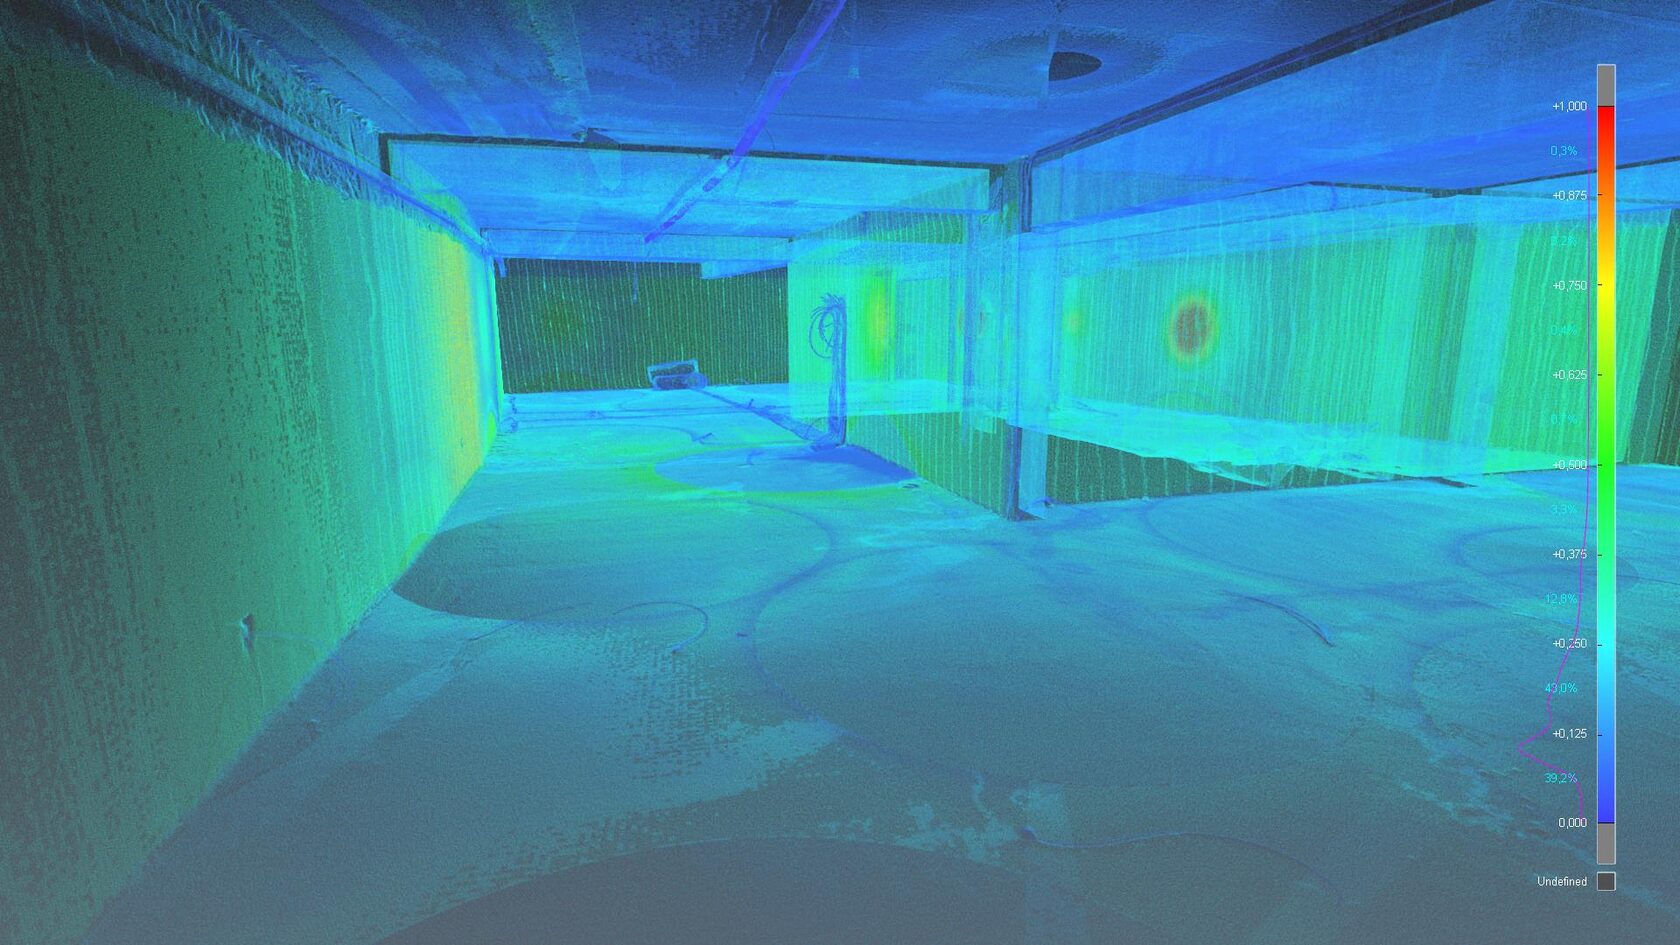
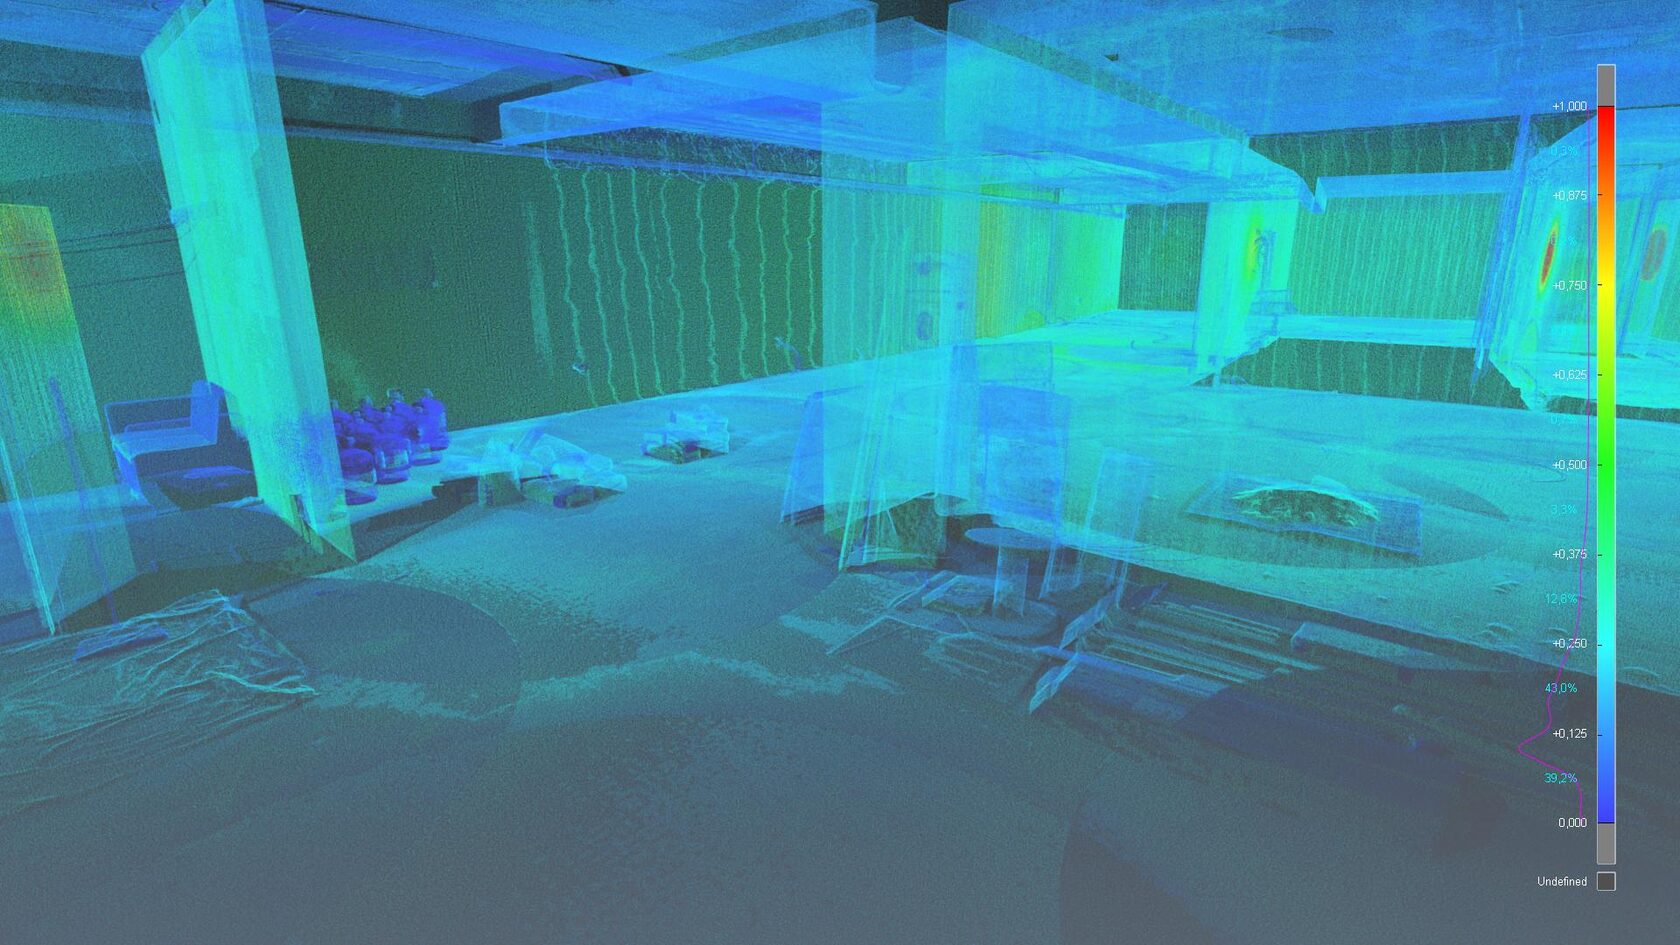
Existing-condition survey of a hotel basement before conversion into a hostel. Registered point clouds prepared for the architectural team’s Archicad, Revit and AutoCAD workflows.
The task
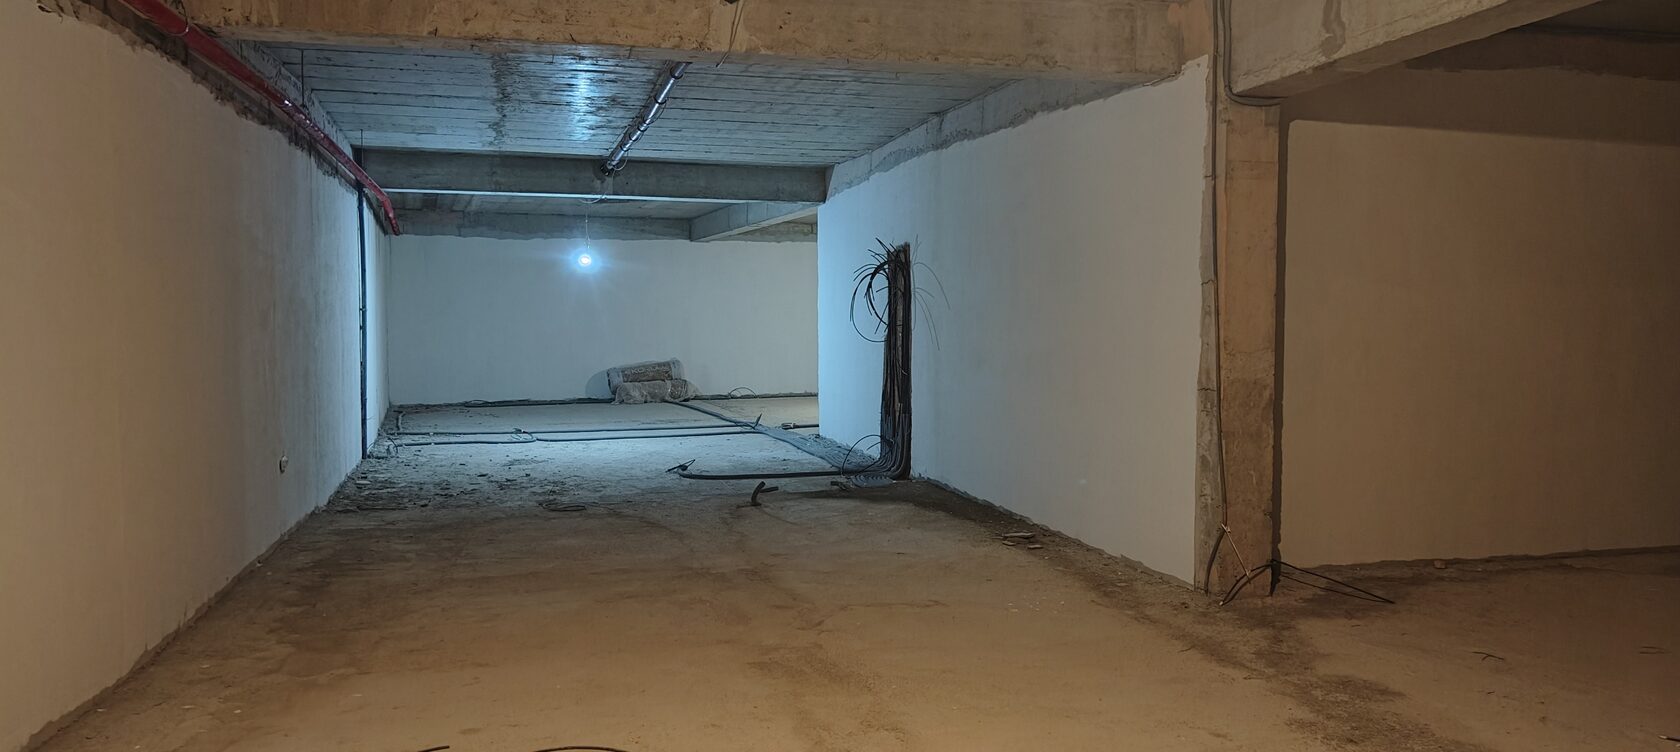
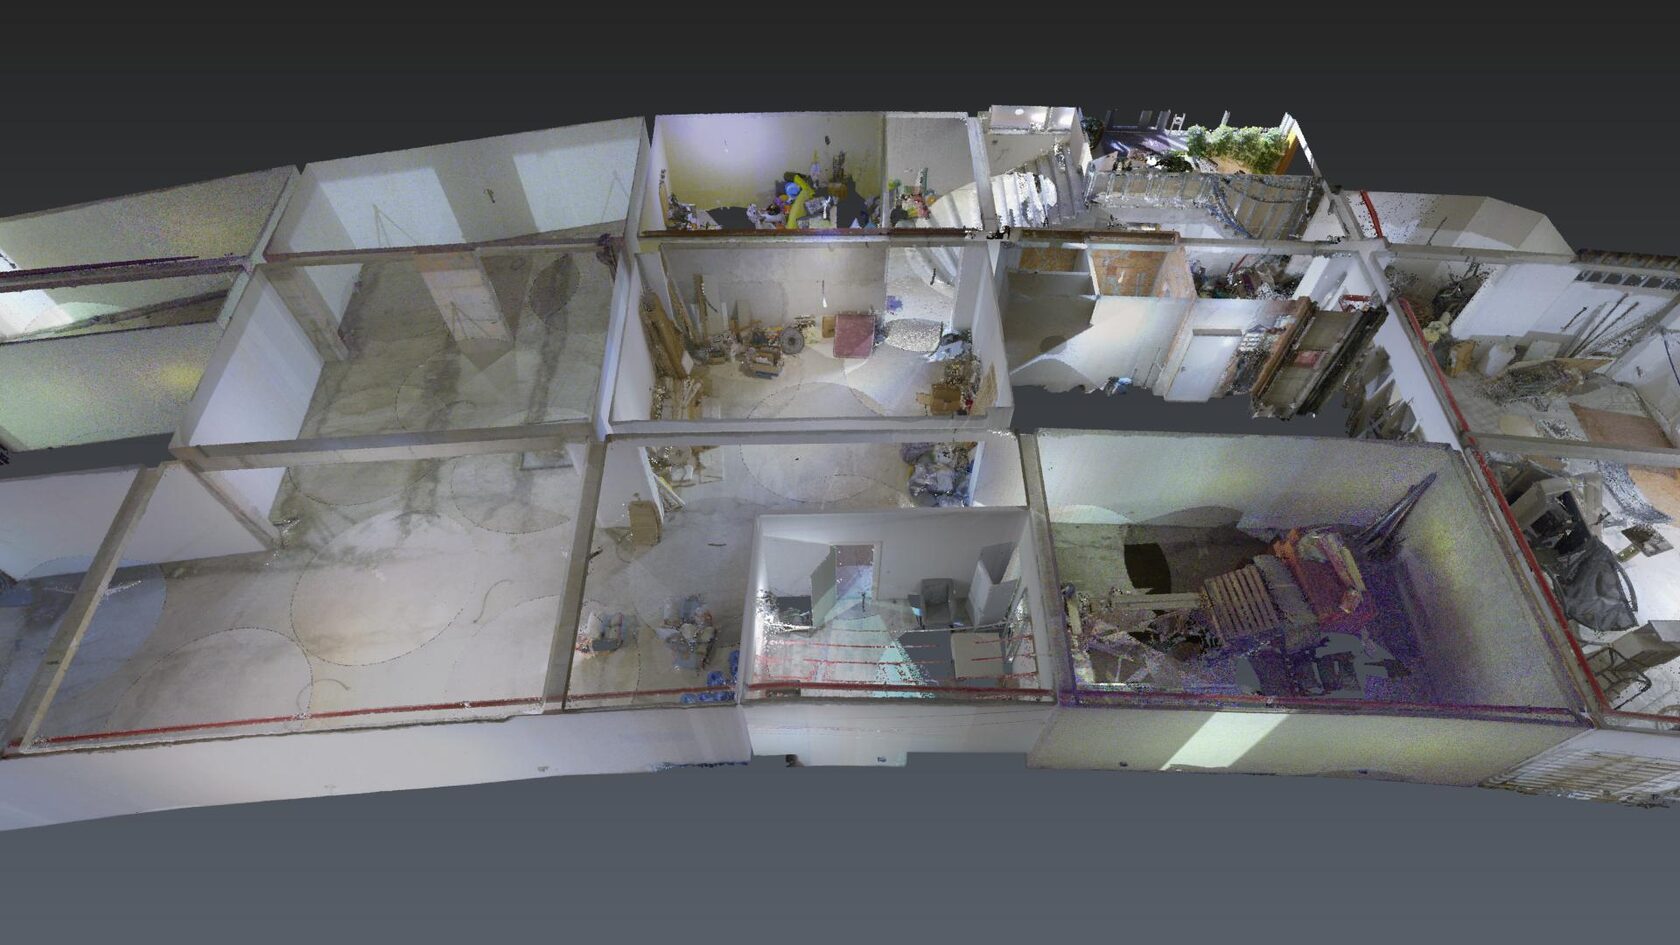
An architectural bureau needed an up-to-date geometric record of approximately 600 m² of basement space for a planned hostel conversion. The survey captured the accessible existing surfaces and visible building elements to support further design.
Survey conditions
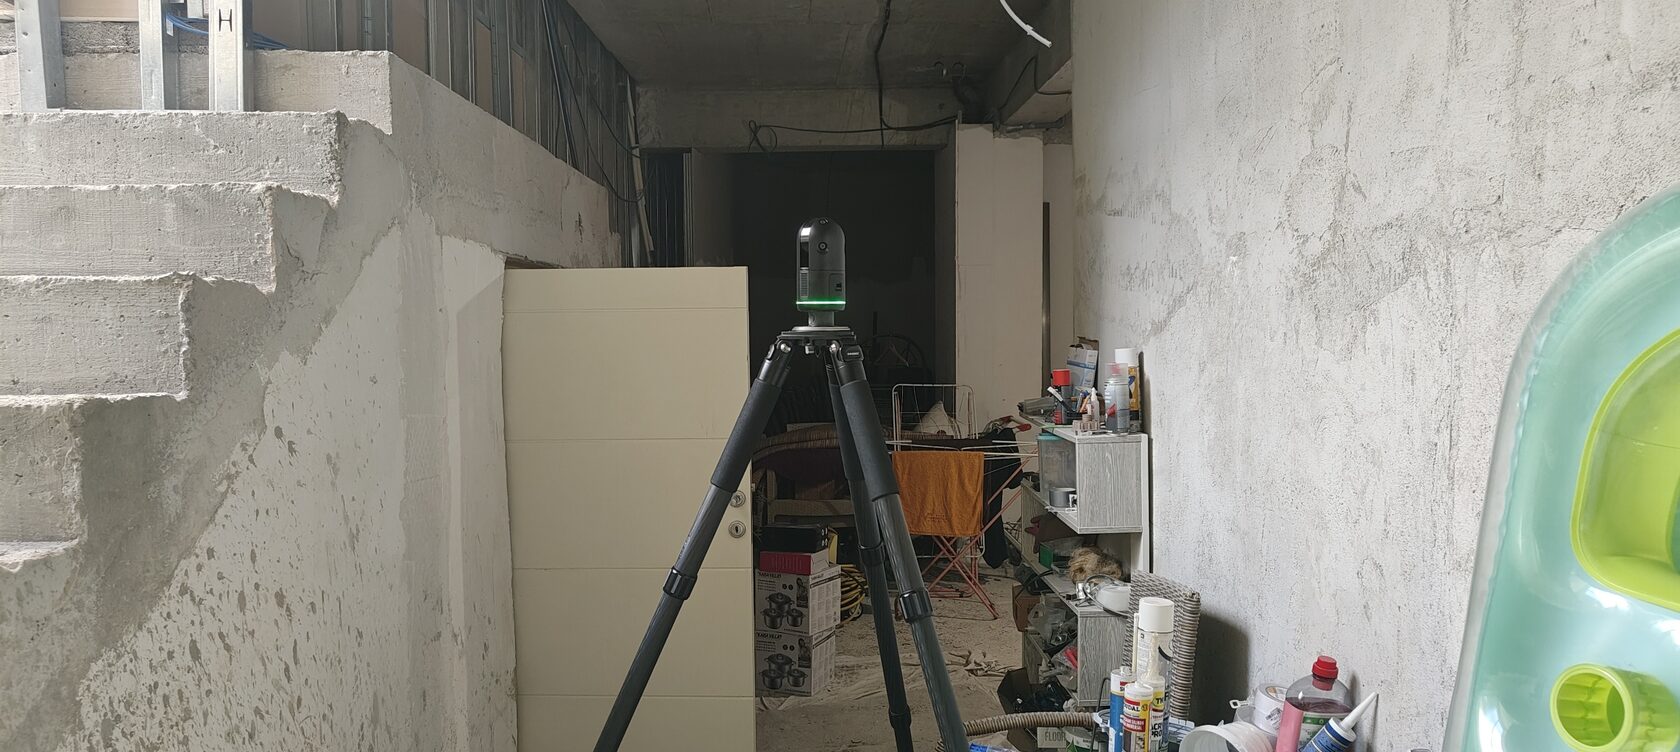
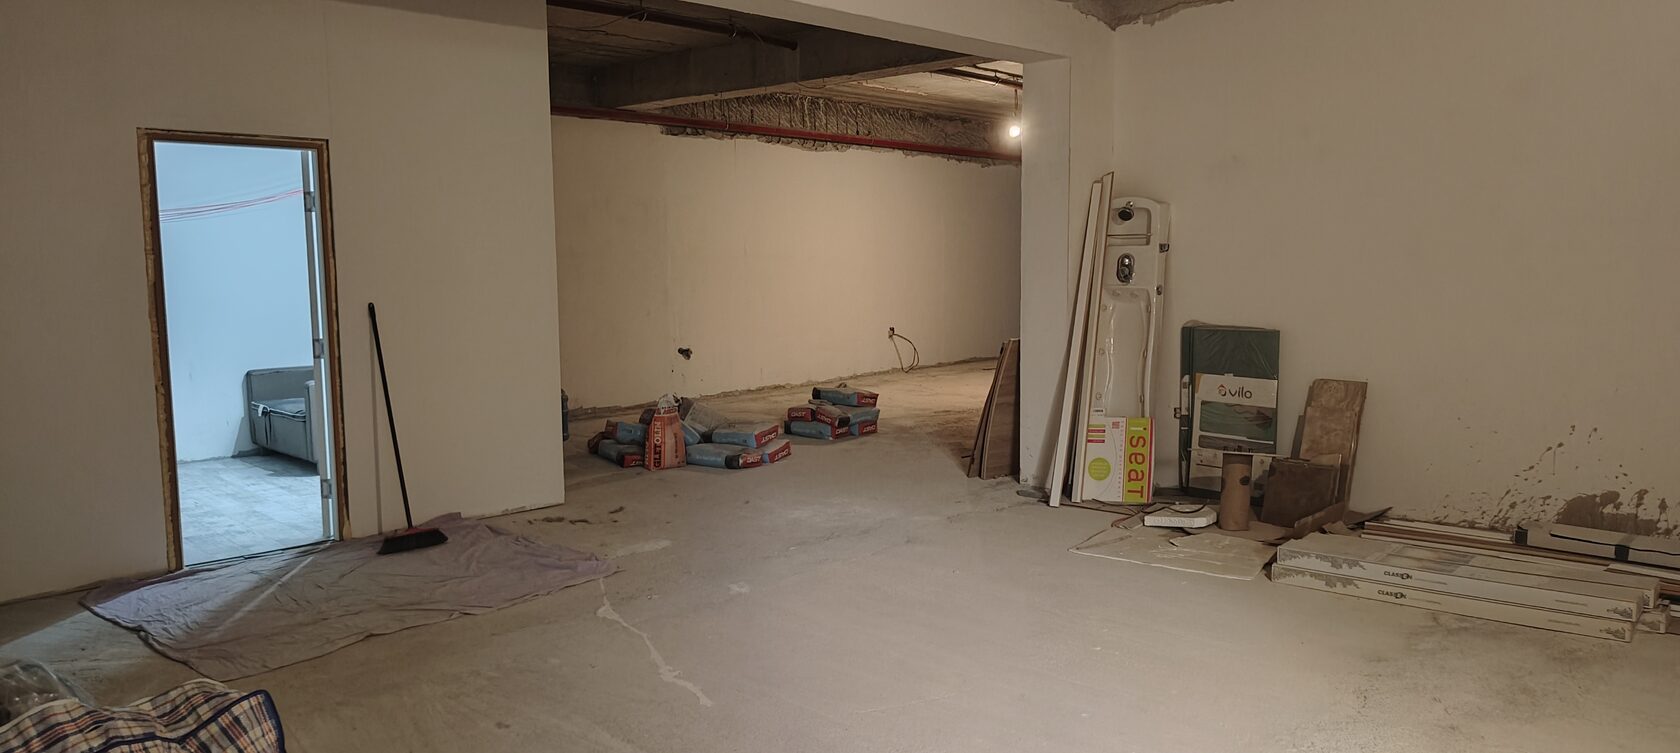
Part of the space was used for storage, with old belongings and construction materials, while a small laundry remained in operation. These items obscured some surfaces, so scan positions had to be chosen to capture accessible geometry around them.
What was delivered
Registered E57 point cloud for Archicad.
RCP point cloud with its associated data for Revit and AutoCAD.
Scan-station panoramic photographs accessible in Autodesk ReCap Pro.
The completed scope was laser scanning and point-cloud preparation. Drawings and a BIM model are subsequent design deliverables and are not presented here as completed work.
From the site to the point cloud
Need current dimensions for your project?
I scan buildings and interiors throughout Montenegro, with visits to neighbouring countries by arrangement. Send the location, approximate area, photographs and required deliverables for a quote.
Get a quote ↗