Two apartments, ready for design
From laser scanning to a Revit model, AutoCAD drawings and an RCP point cloud — a documented view of the existing space before interior design begins.
The task
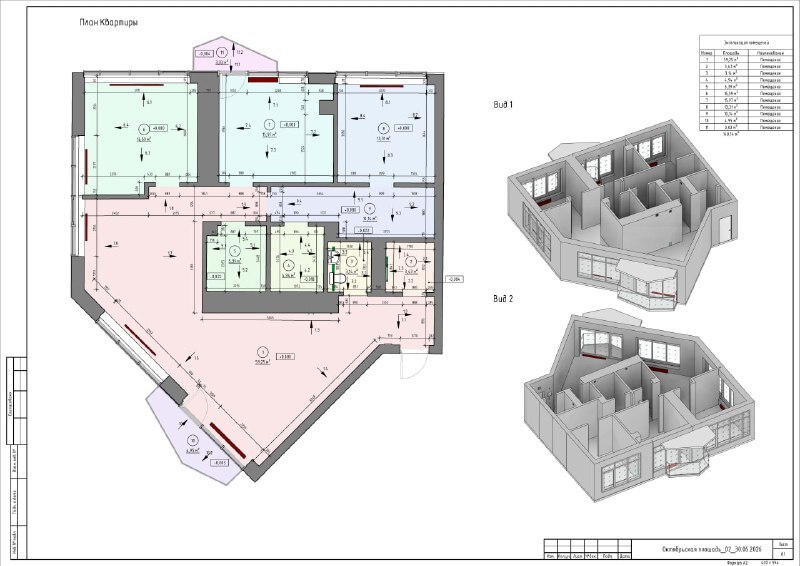
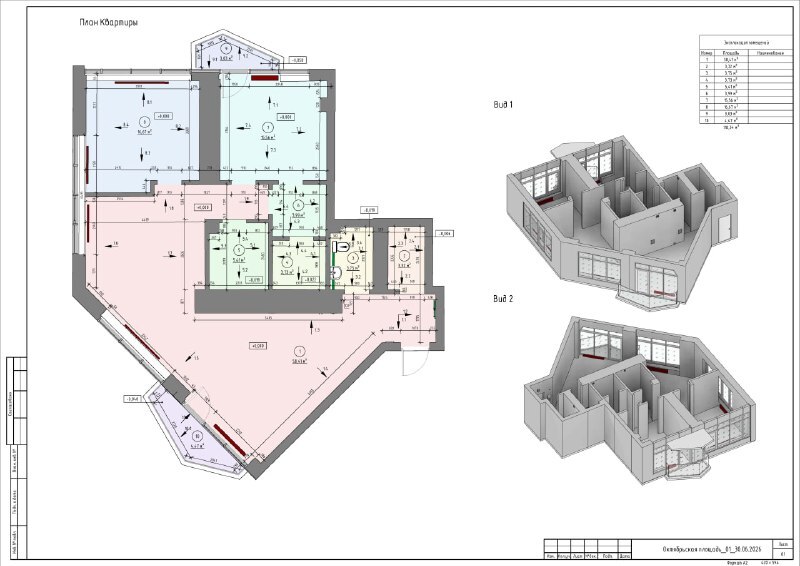
Capture the existing geometry of two apartments in a club residential building in Yekaterinburg and prepare a digital basis for the designers.
The team needed plans and a spatial model to work with the actual layout, rather than relying on manual measurements alone.
From site to project data
Laser scanning
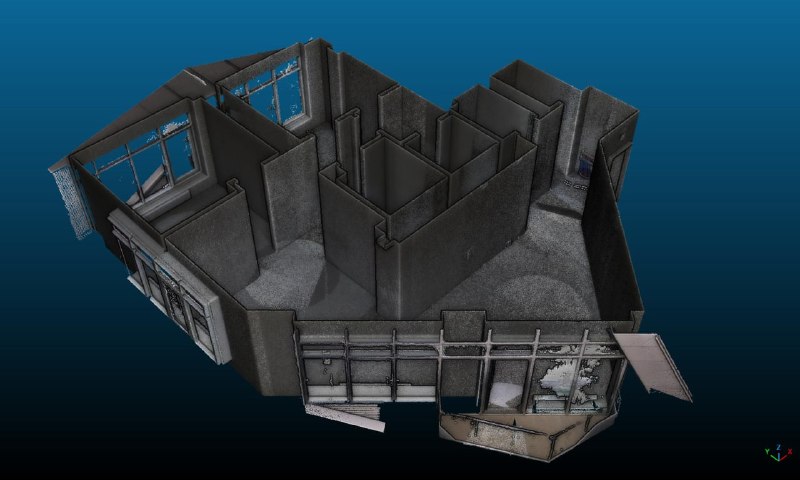
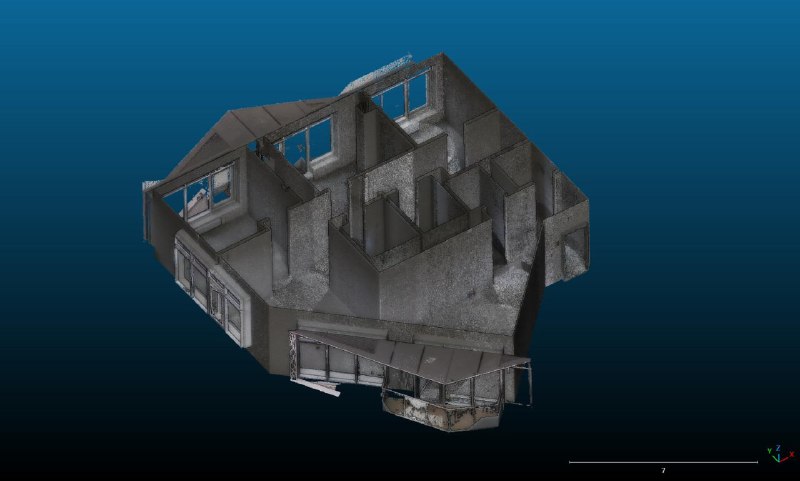
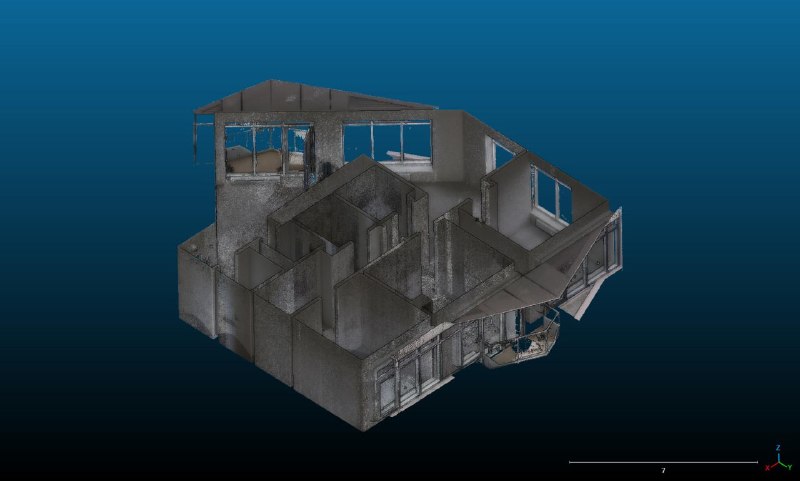
Record the existing apartment geometry as a point cloud.
Revit model
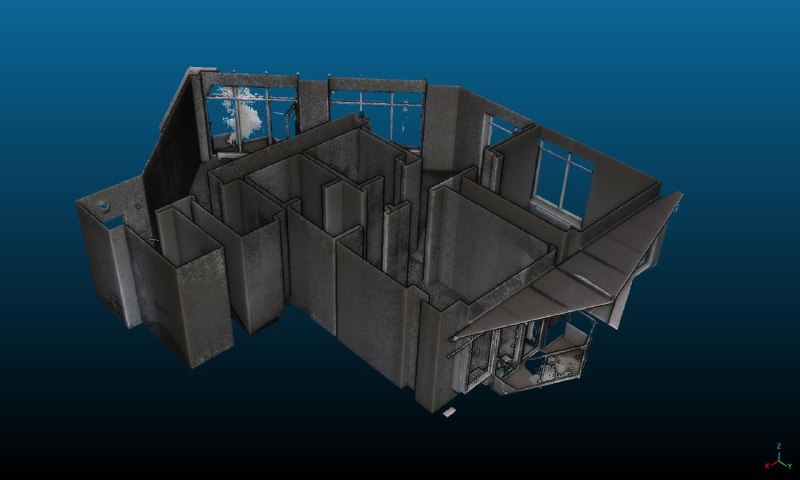
Build the model from the scan data to represent the existing spaces.
Drawings and RCP
Prepare AutoCAD drawings and the RCP point cloud for use in AutoCAD.
What was delivered
A Revit model, AutoCAD drawings and an RCP point cloud. Together, these give the design team a visual and measurable reference for the next stage of work.
Planning a renovation in Montenegro?
Tell us where your property is and what you need: a point cloud, drawings, a Revit model, or a combination. We will help define the scope and prepare a quote.
Get a quote ↗