When an old plan is no longer enough
A sales plan may show the general layout but leave out ceiling heights, uneven walls or changes made during an earlier renovation. A measured survey records the accessible geometry so your designer can work from the existing space. You do not have to learn point-cloud software to use the finished drawings.
Choose the drawings your designer needs
Measured floor plans
Walls, openings and dimensions for the agreed rooms and levels.
Sections and elevations
Ceiling levels, changes in height and wall elevations where they are needed for the design.
Visible services
Positions of agreed, visible pipes, outlets and other accessible elements. Concealed installations require separate investigation.
This is a record of existing conditions. It does not replace structural assessment, design work or documents required for a particular approval procedure.
How we work
- Send the location, plans if available, photographs and the intended renovation.
- We agree the rooms, drawing list, level of detail, price and schedule before the site visit.
- I scan accessible surfaces; the data is processed and the agreed drawings are prepared and checked.
Based in Budva, I survey properties throughout Montenegro, including Kotor, Tivat, Herceg Novi, Bar and Podgorica. Visits to neighbouring countries are arranged individually.
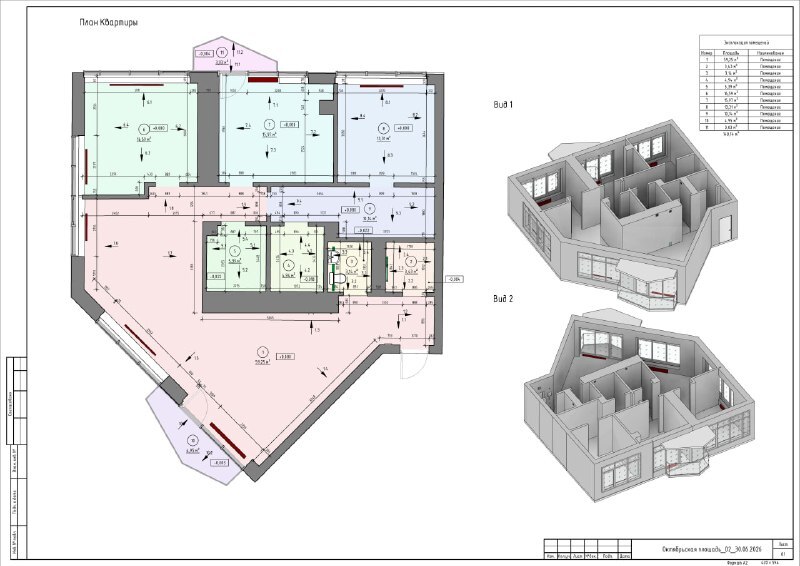
Two apartments: from scan to design files
For two apartments in Yekaterinburg, we prepared a Revit model, AutoCAD drawings and an RCP point cloud. The case shows the type of design basis we can agree for an interior survey; it is a Russian project, not a property in Montenegro.
From completed work →Scope, price and timing
The minimum order is €200 for scanning and registered point-cloud preparation. Drawings are quoted separately. Area, number of levels, access, furniture, required elevations and travel affect the total. As a preliminary guide for a small property, drawings may take around 4–7 working days after the survey; the actual delivery date is agreed for your project.
Before you book
Do I need a 3D model?
Not necessarily. If your designer works in AutoCAD, measured DWG/PDF drawings may be enough. A model is a separate deliverable.
Must the property be empty?
It helps to clear walls, corners and openings. Occupied interiors can be surveyed, but furniture and stored items may leave gaps that we need to discuss.
What accuracy can you provide?
We agree the required tolerance and the elements to be measured before pricing. Access, surface properties and the drawing scale affect what can be reliably recorded.
Tell me about your property
Send the town, approximate floor area, a few photographs and the files your designer needs. I will clarify the scope and prepare a proposal.
Discuss your surveyWhatsApp: +382 63 470 758 · info@cadstories.com
Related services
Marins Park Hotel: measured drawings for cadastral work
Around 15,000 m² in an operating hotel in Yekaterinburg, Russia: interior and façade scanning, DWG floor plans and a georeferenced building outline. Access required repeat visits over roughly two months. This case illustrates survey logistics and measured drawing delivery; it was not a renovation design or BIM commission.
Read article →