Define the model before modelling begins
A renovation model and a model for detailed coordination are different tasks. We agree the floors, walls, openings, ceilings and visible services to include, together with tolerances, software version and file structure. I manage the survey, communication and quality review; trusted modelling specialists support the production work where needed.
Agree the content, not just the file extension
Revit or Archicad model
Existing geometry modelled to the agreed element list and level of detail. Native format and version are confirmed before work starts.
Coordination and exchange
IFC or other exchange formats are agreed and checked against the receiving software. An export is not automatically equivalent to a native model.
Drawings and source data
Plans, sections, elevations and E57/RCP point clouds can be included as separate, explicitly scoped deliverables.
LOD describes the model, not the point cloud. Unseen construction and concealed services cannot be established from scanning alone. We agree how to identify assumptions and inaccessible areas rather than presenting them as measured facts.
How we work
- Review your intended use, software version, source data and model requirements.
- Agree a sample area or an element list where it helps settle the required detail and file structure.
- Survey if required, prepare the model, check it against the source data and deliver the agreed files.
Based in Budva, I survey properties throughout Montenegro, including Kotor, Tivat, Herceg Novi, Bar and Podgorica. Visits to neighbouring countries are arranged individually.
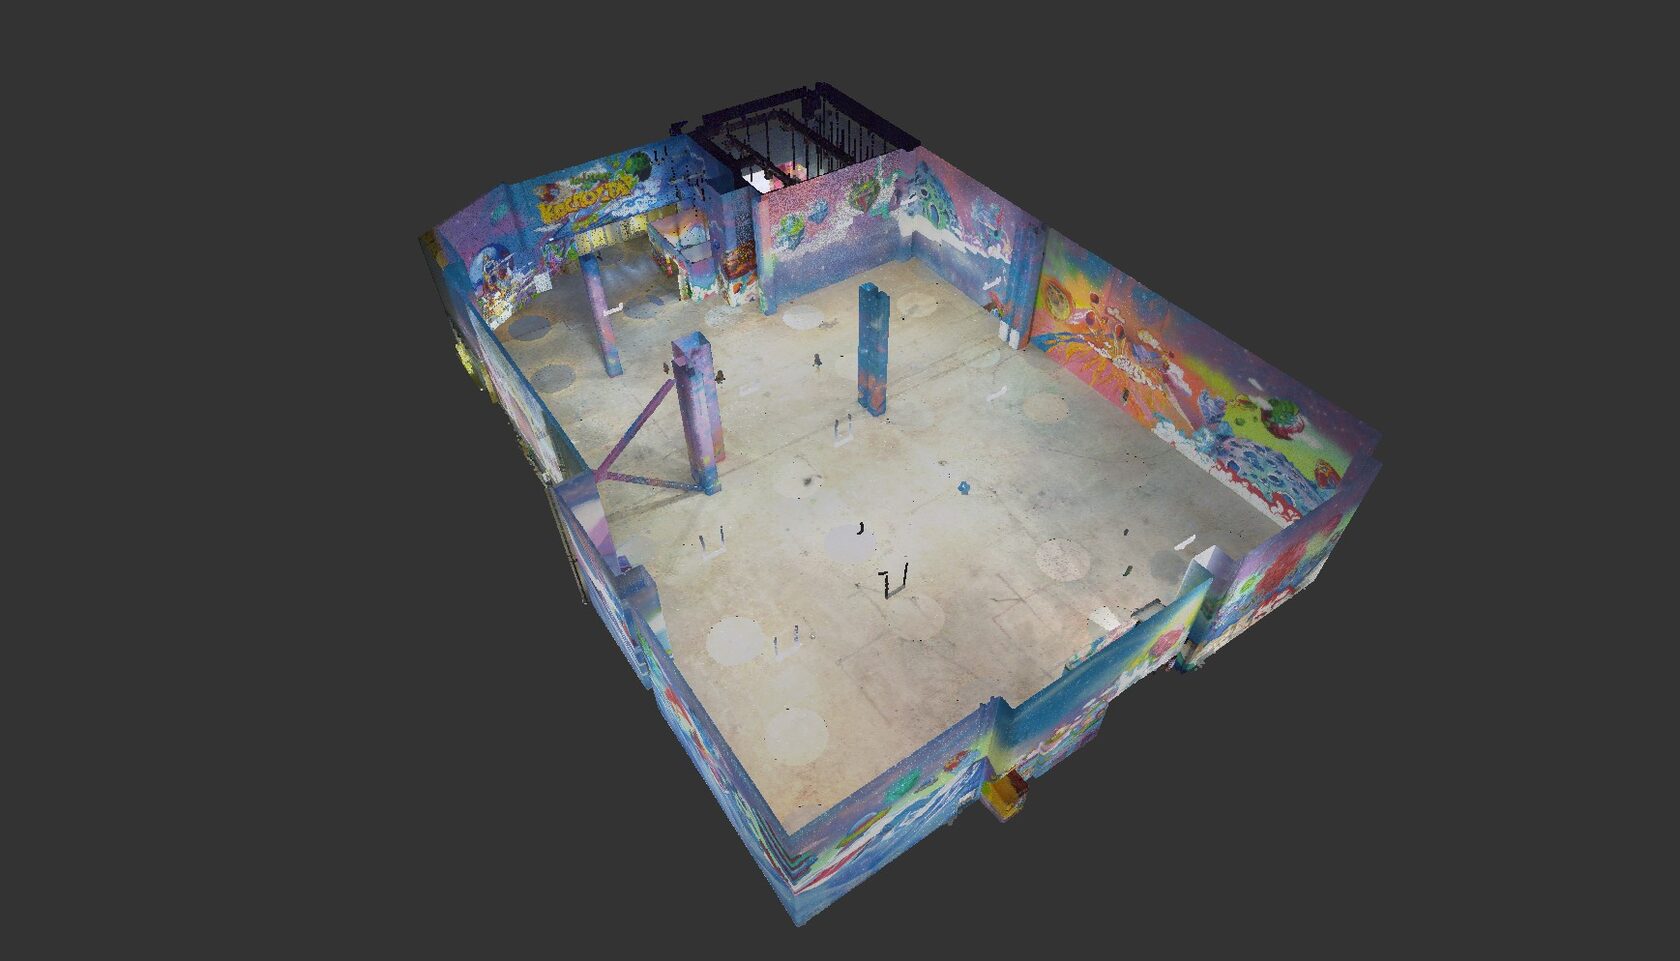
Orenburg: a model for a future amusement park
For a 1,700 m² space in Orenburg, the deliverables included DWG, 3D DWG, a Revit model and RCP/E57 point clouds. The black ceiling and overhead services made coverage more demanding. The case explains what was encountered on site and how it affected the survey.
From completed work →Scope, price and timing
Modelling is priced by the agreed content, building complexity, source quality and required detail. A simple area rate alone does not describe the work. If a new site survey is needed, scanning and point-cloud preparation start from a €200 minimum order; modelling and travel are additional. The model delivery date is set after reviewing the scope.
Before you book
Can you use an existing point cloud?
Send a sample, the format and the project requirements. We first assess registration, coverage and suitability before confirming the modelling scope.
Do you always deliver LOD 300?
No. We agree the required elements and detail for the task. A single LOD label is not a substitute for a clear model specification.
Will an IFC work in my Archicad version?
Compatibility and the required element behaviour need to be checked. Confirm the receiving version and, where appropriate, test a sample before the full delivery.
Tell me about your property
Send the town, approximate floor area, a few photographs and the files your designer needs. I will clarify the scope and prepare a proposal.
Discuss your surveyWhatsApp: +382 63 470 758 · info@cadstories.com