Orenburg: surveying 1,700 m² for an indoor amusement park
On 7 August 2026 I was back in Orenburg for a second job with the same client. It felt good to be invited back. This time the brief was to scan a new space for an indoor amusement park. It covered 1,700 m², and the rides were still on the drawing board.
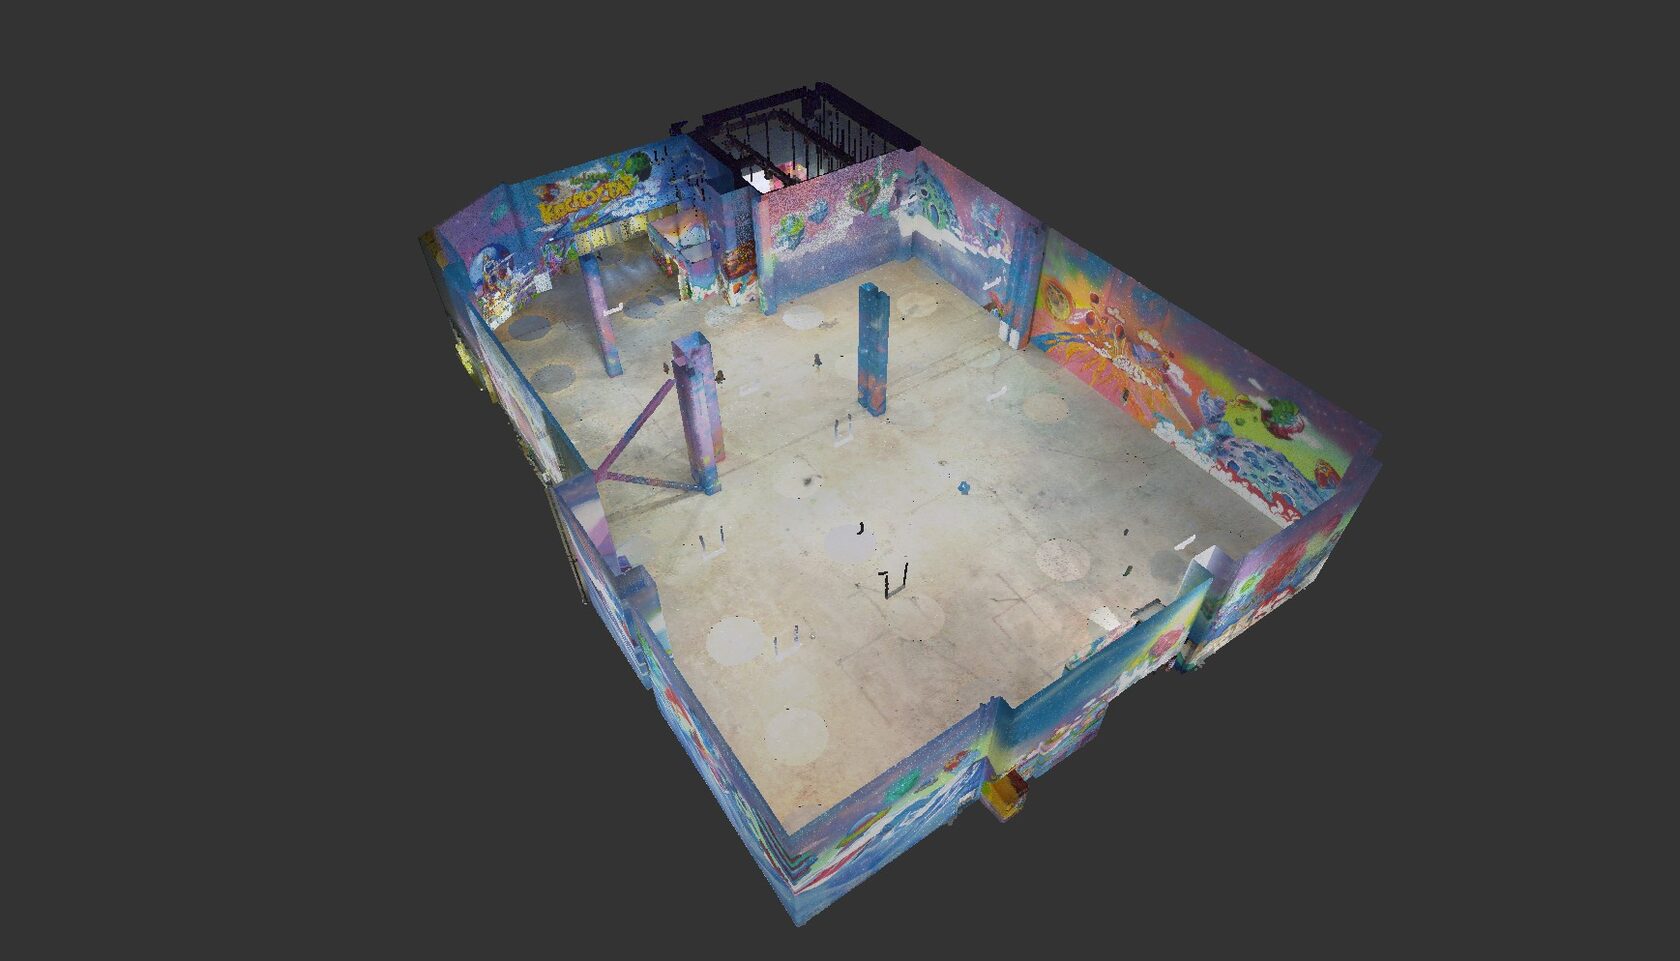
The ceiling was the tricky part. It was painted black throughout, and that was exactly where the building services ran. My scanner struggles with black surfaces: they absorb much of the laser light, so less of it makes it back to the instrument.
When I can, I set up closer to the surface and scan at the highest point density. That helps, but it only goes so far. A weak return can still leave gaps in the cloud, something to bear in mind when tracing services overhead.
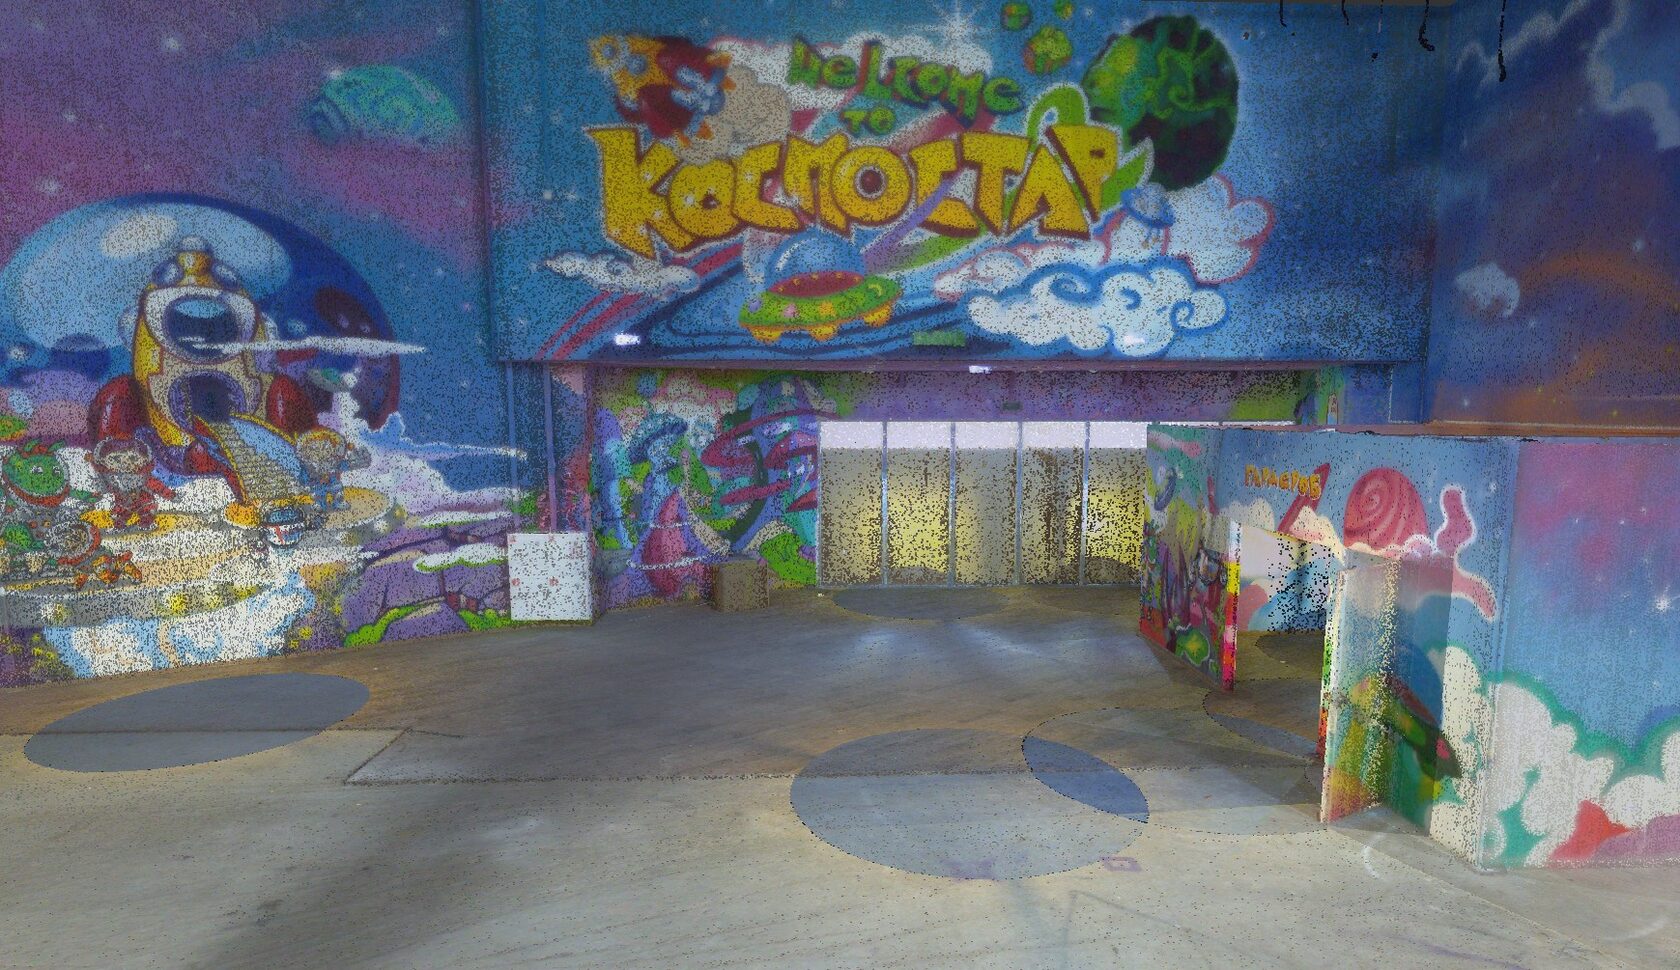
The scan took about two and a half hours. Getting to Orenburg took longer.
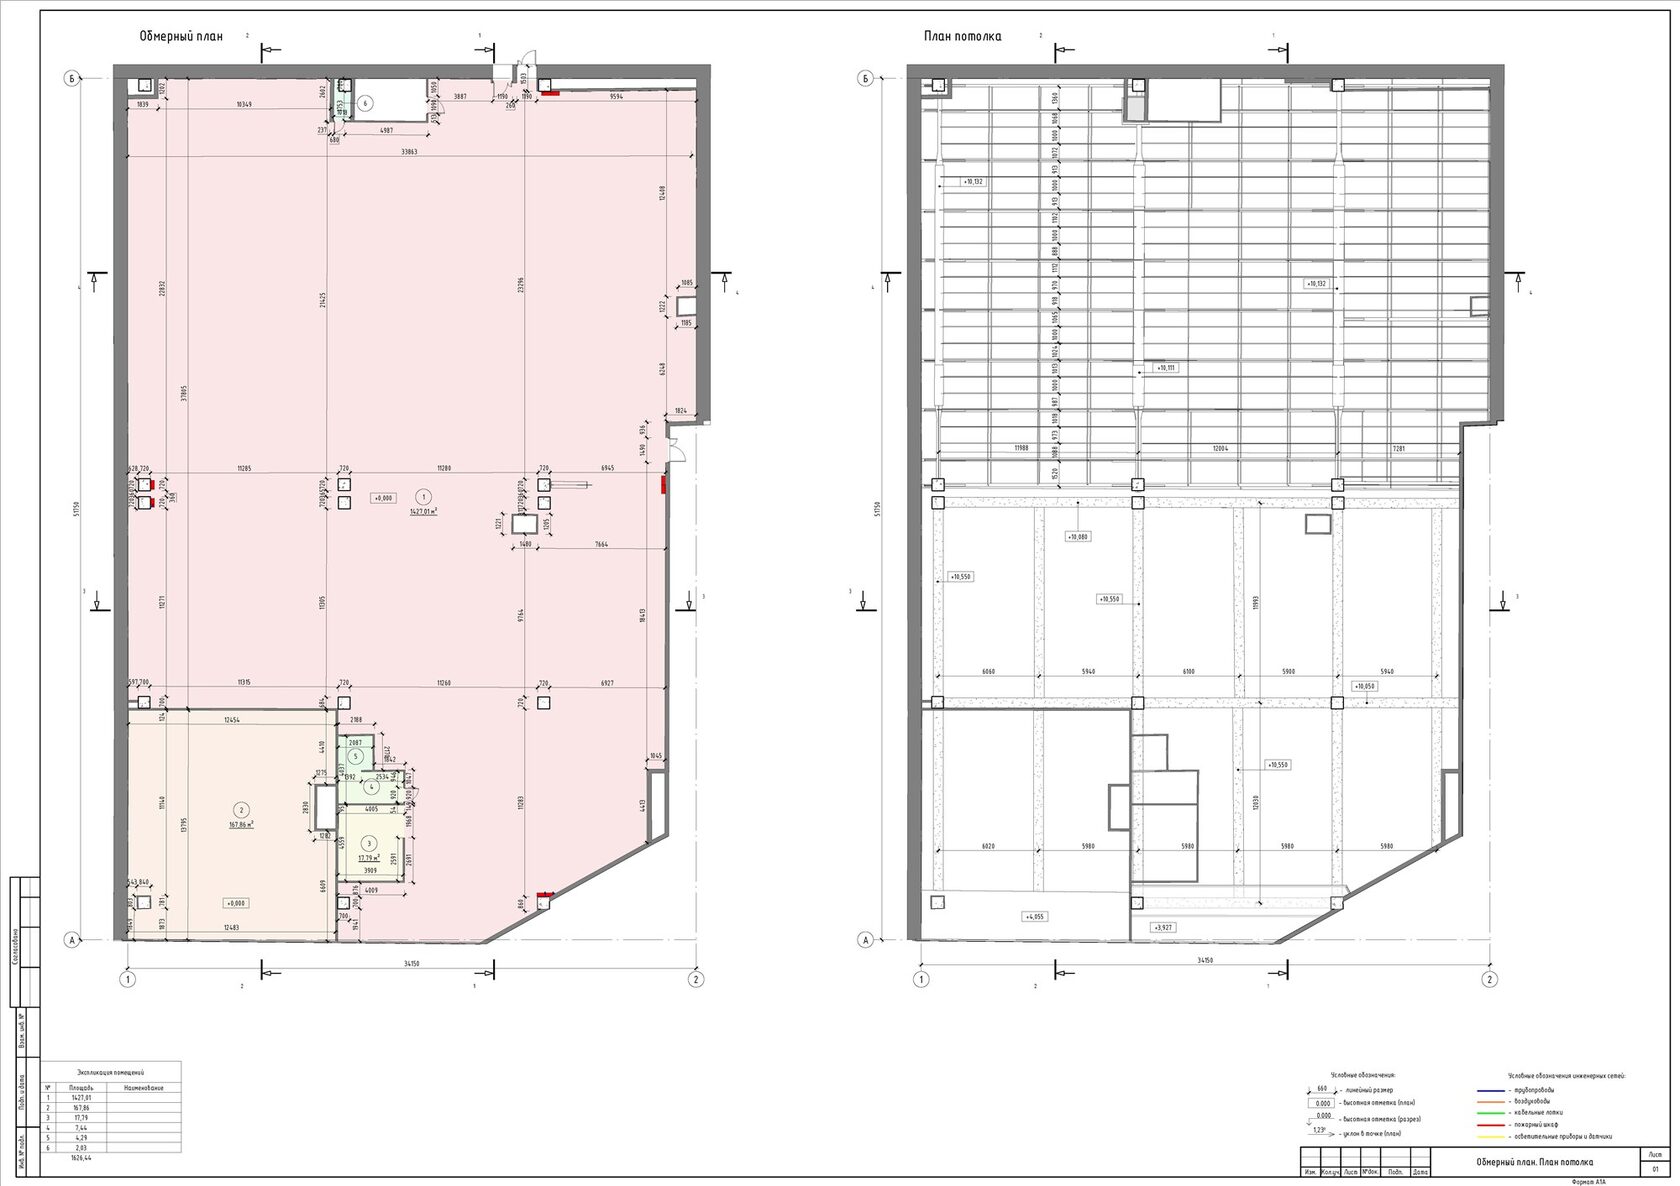
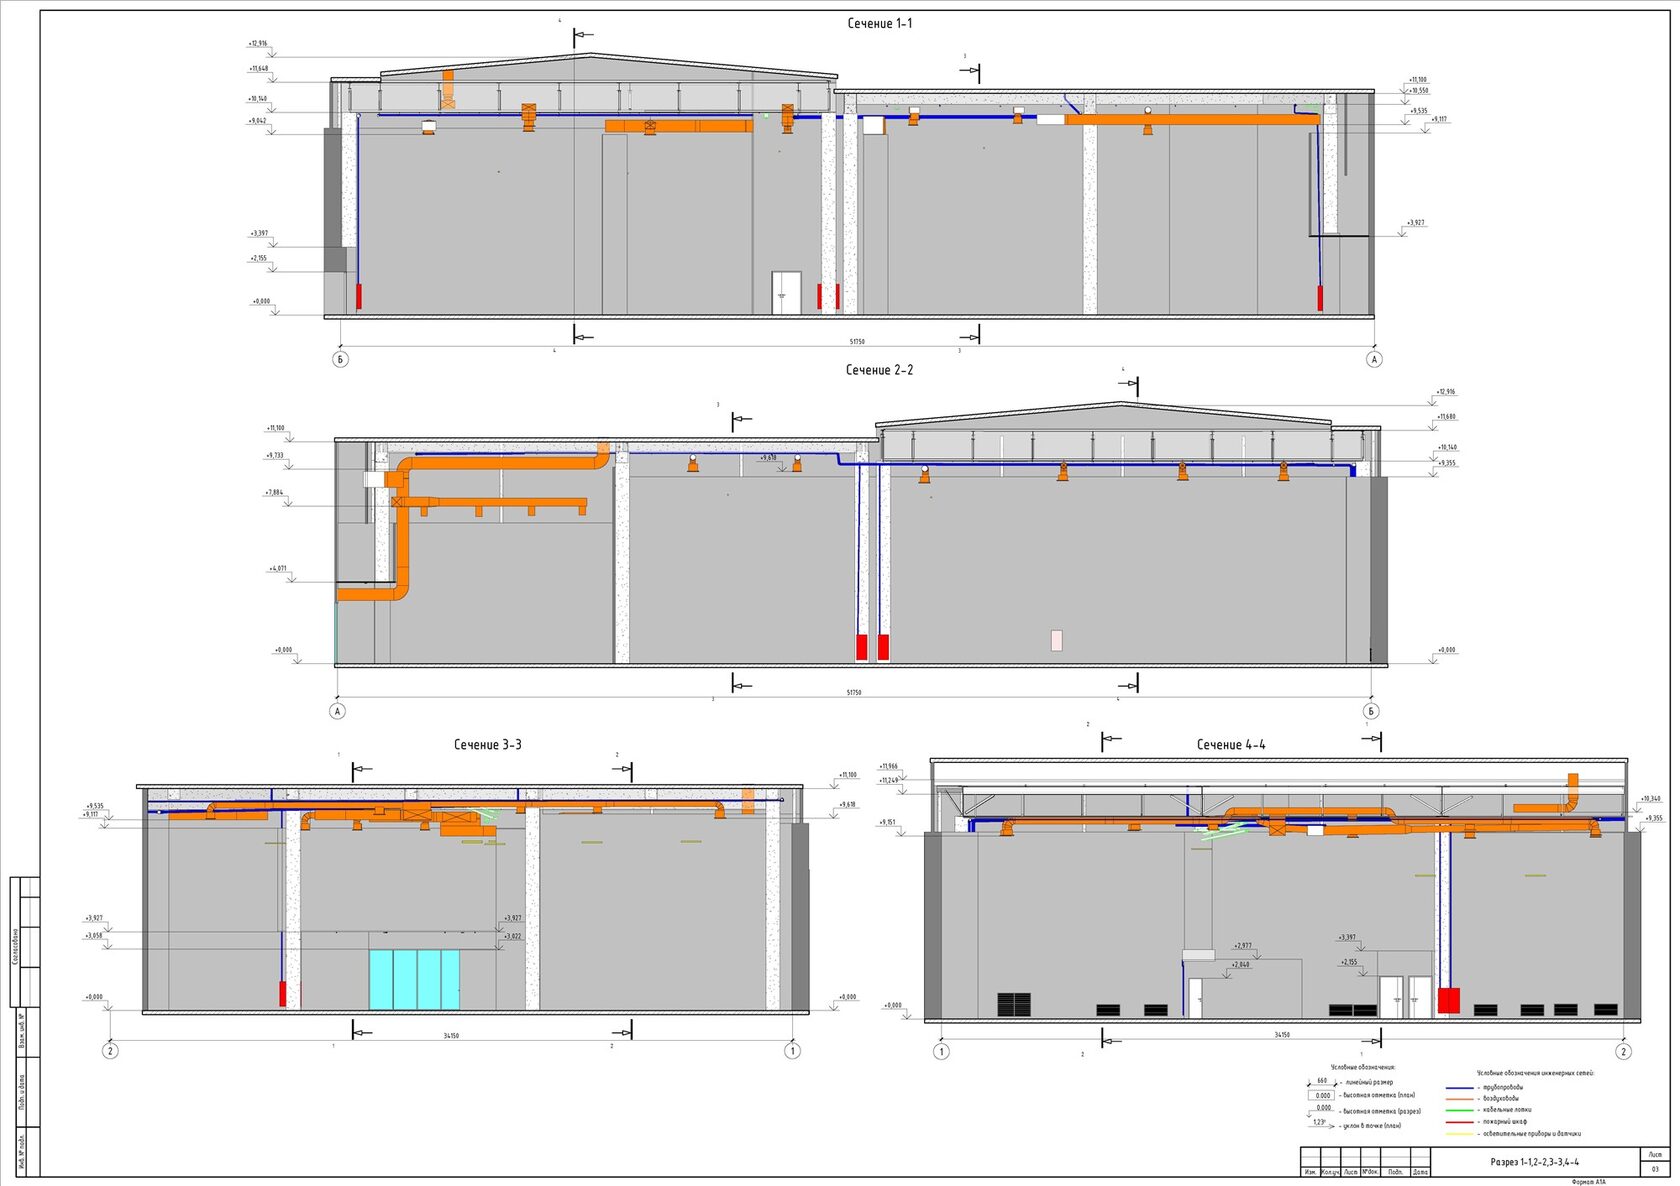
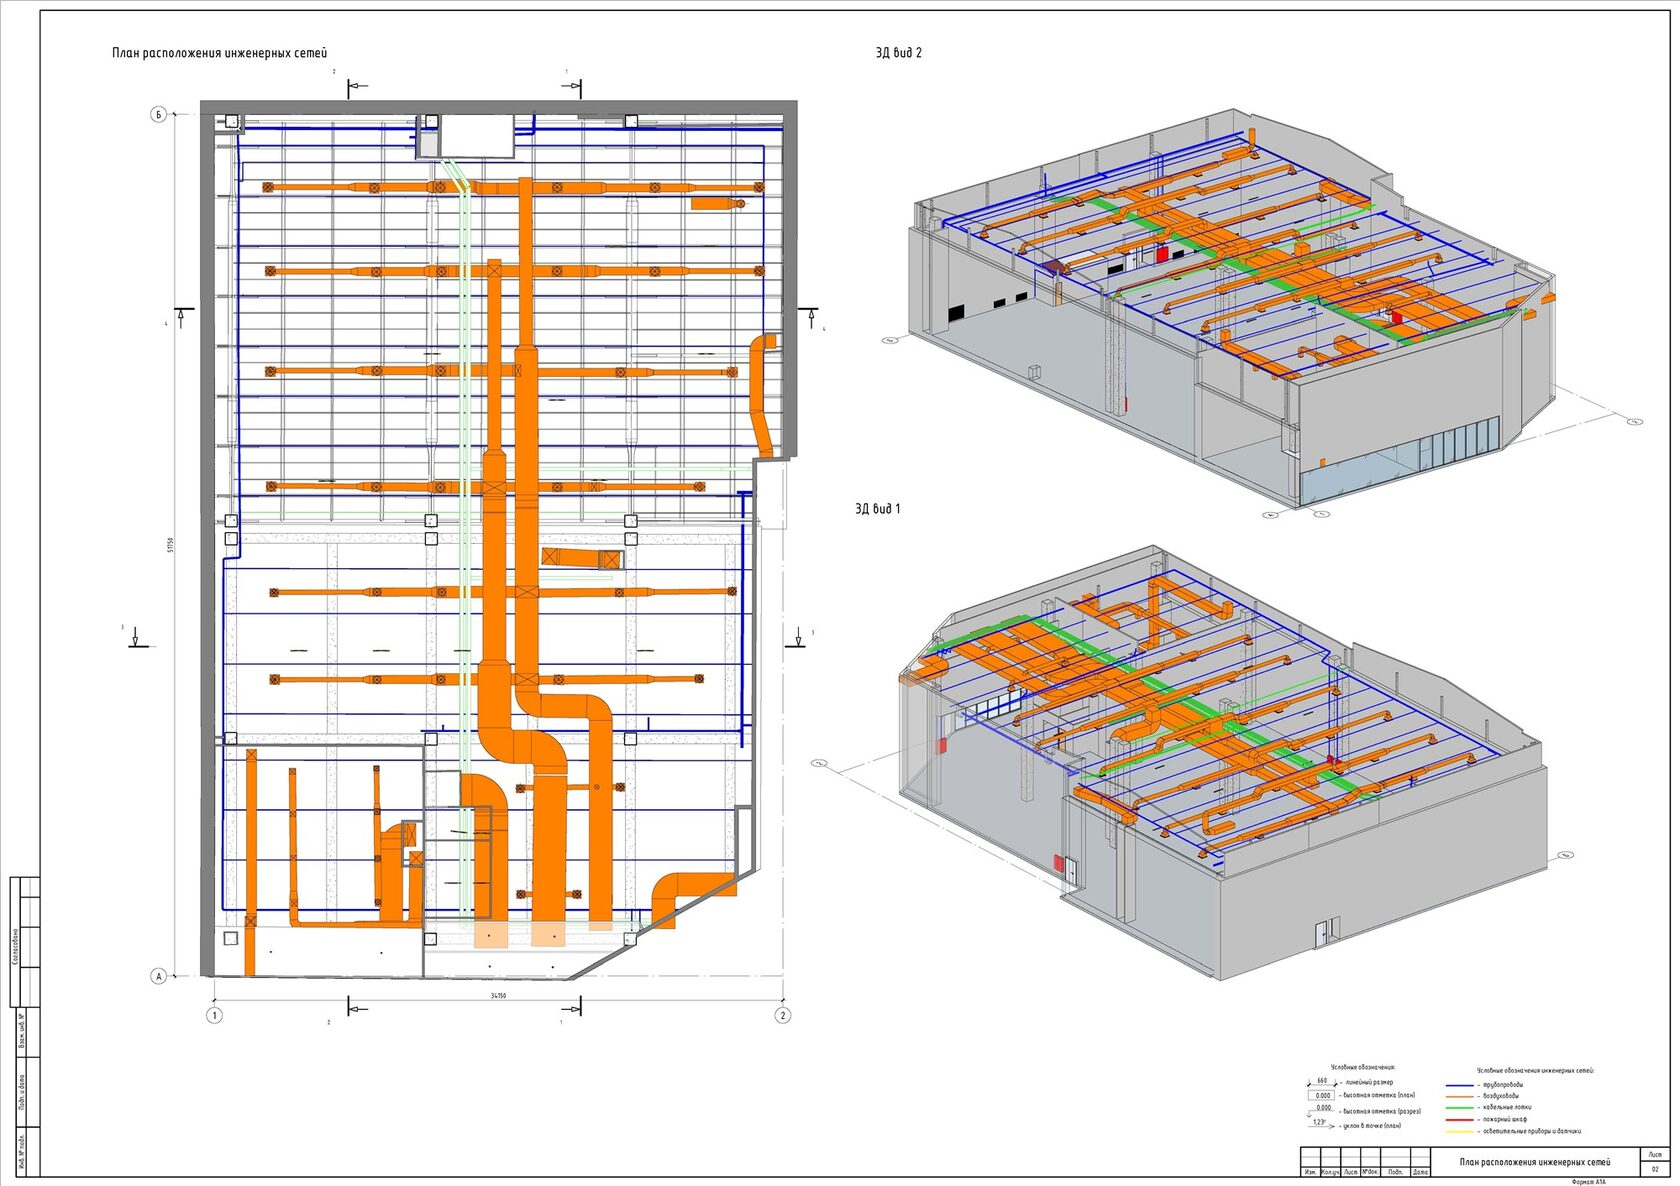
Back at the desk, we prepared measured drawings in DWG, 3D geometry in a separate DWG file and a Revit model of the space. The design team also received the point cloud in RCP and E57 so they could check the drawings against the survey as they planned the park.
Need reliable measurements for your project?
I carry out laser scanning of buildings and interior spaces throughout Montenegro, with visits to neighbouring countries by arrangement. Point clouds, measured drawings and 3D models can be scoped to suit your project.
Send the location, approximate floor area, photographs and the files your team needs.
Get a quote