Surveying Marins Park Hotel: façades, 12 levels and cadastral drawings
In spring 2026, I surveyed Marins Park Hotel in Yekaterinburg, Russia. The brief covered the interior and façades of a property of roughly 15,000 m², with measured floor plans and a coordinated building outline for cadastral work. Site surveying took about two months; the complete commission, including drawings, client reviews and additions, took almost four.
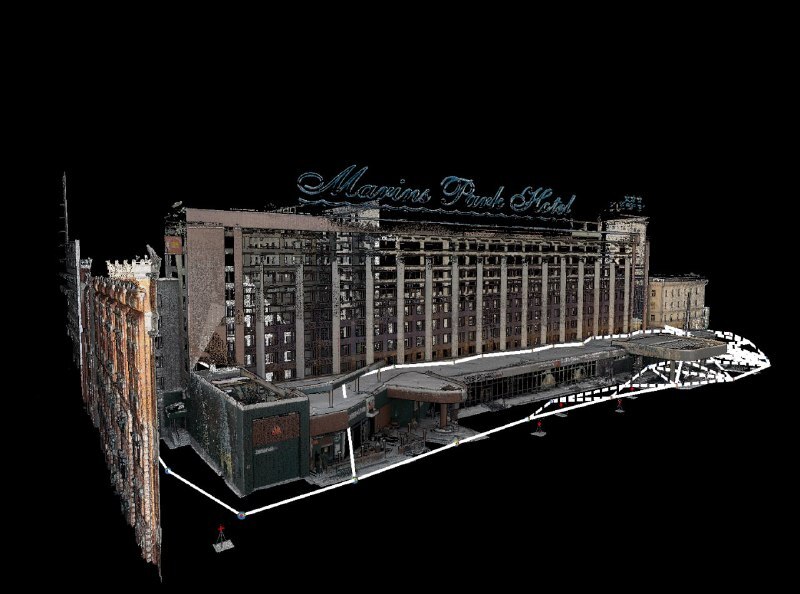
The hotel remained open throughout. A straightforward floor-by-floor survey was not possible: guests were staying in rooms, tenants were running their businesses, and access had to be arranged separately for different parts of the building.
Starting outside, in freezing weather
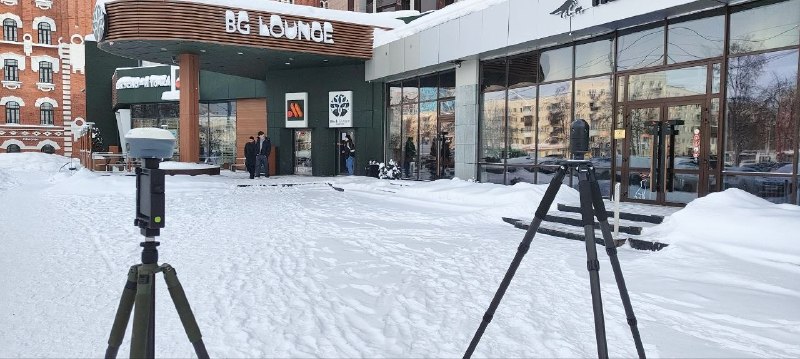
I began with a complete scan of the façades. The first days were still below freezing. The external survey had a specific purpose: alongside internal measurements, the client needed the building outline with coordinates for the Russian property-registration process.
I georeferenced the point cloud to a coordinate system and used the scan data to prepare that outline. The exterior work therefore recorded both façade geometry and the building’s position for the client’s cadastral documentation.
Twelve levels, including technical spaces
The survey covered 12 levels. Three were technical levels: a basement, an attic containing building services, and another technical level above it.
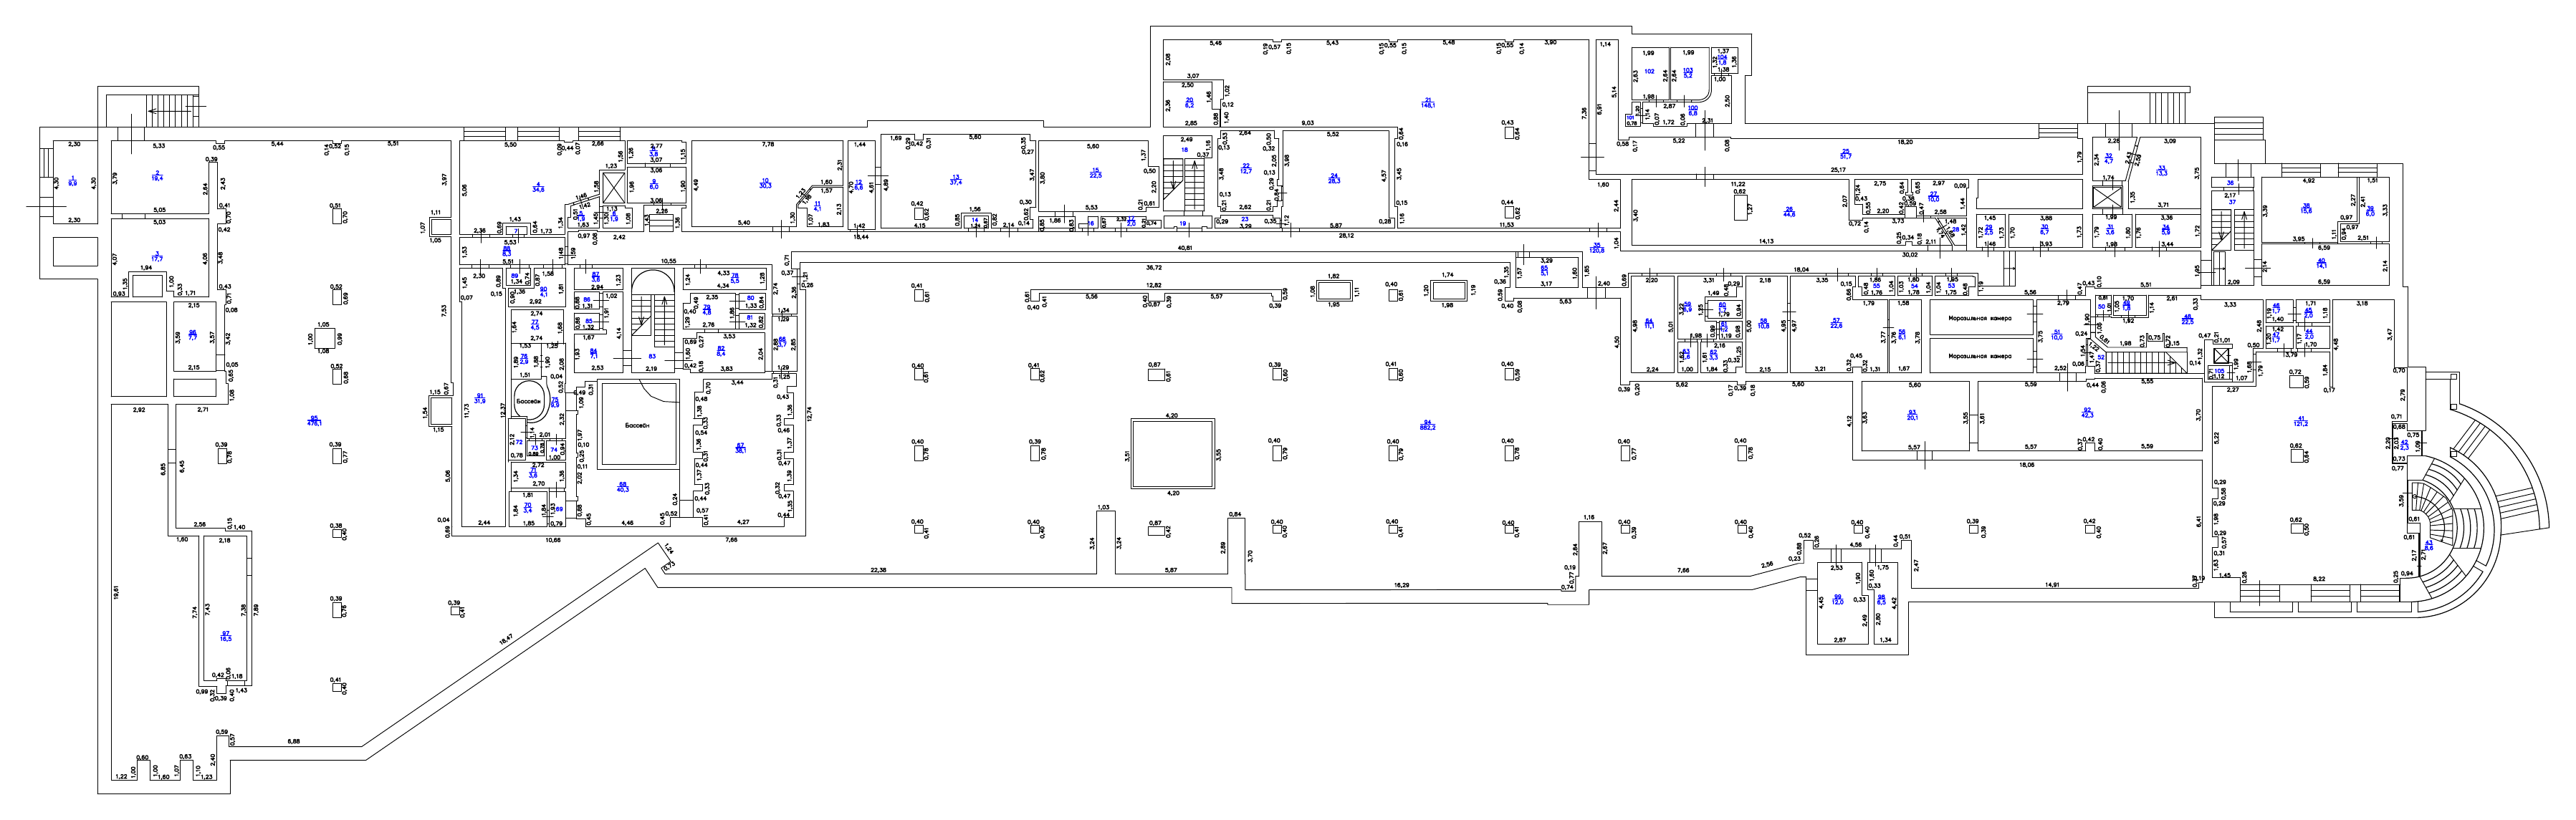
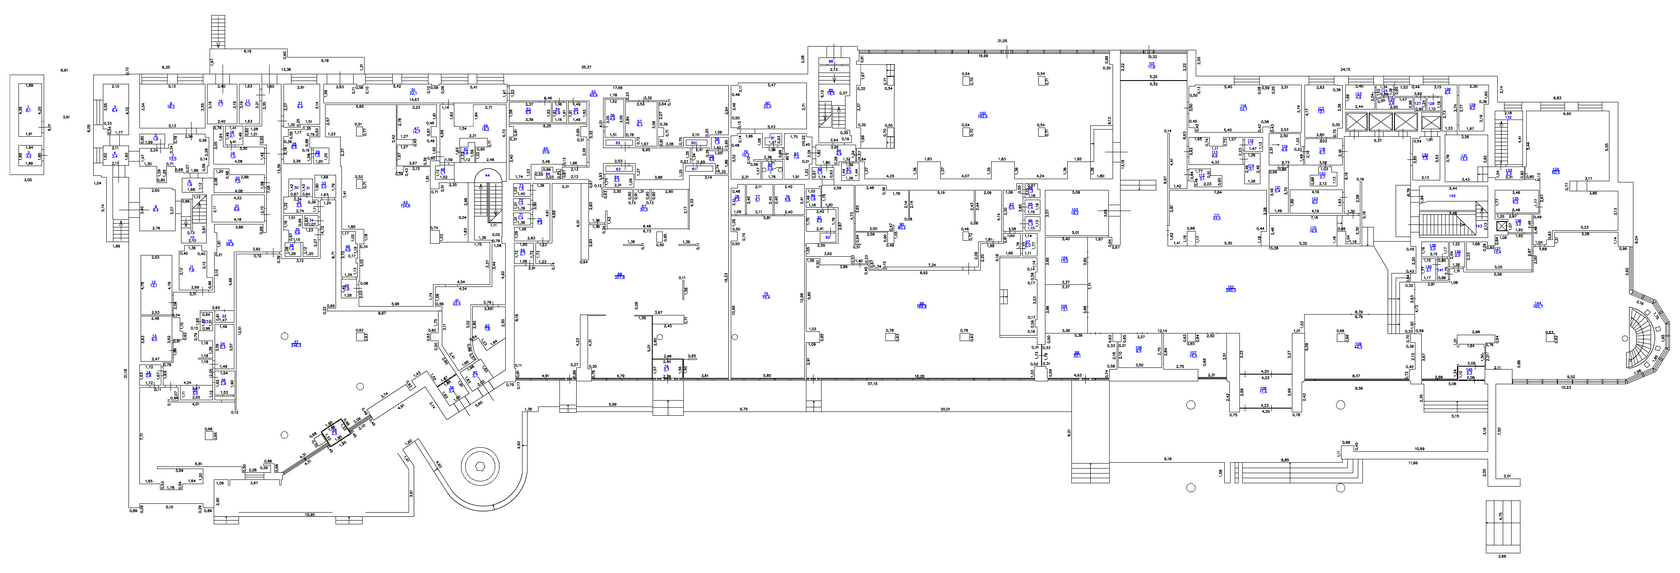
The internal deliverables were floor plans with dimensions, areas and room numbers. Their level of detail was set by the cadastral brief. This was measured documentation for property records, rather than a full architectural or engineering design package.
Working around occupied rooms
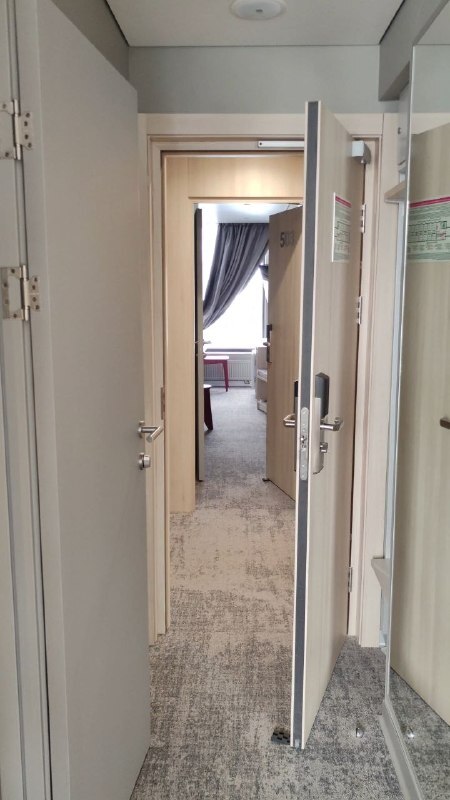
A hotel staff member usually accompanied me, opening doors and helping move furniture or draw curtains away from walls. Before starting, we checked with reception which rooms were vacant.
That meant a single floor could require several visits. I would scan one part and return for the rest when access became possible. Several days could pass before a floor was complete.
As deadlines approached, occupied rooms also had to be surveyed, with guests asked to leave briefly. This was the most delicate part of the job: people had their own schedules and some were resting after travelling.
People, furniture, belongings and curtains all affected scanner positions. Preparing each space and arranging access accounted for a substantial part of the site time.
Night work and cramped basements
The building also housed tenant premises, including food-service businesses. Their opening hours had to be considered too; I surveyed one restaurant at night.
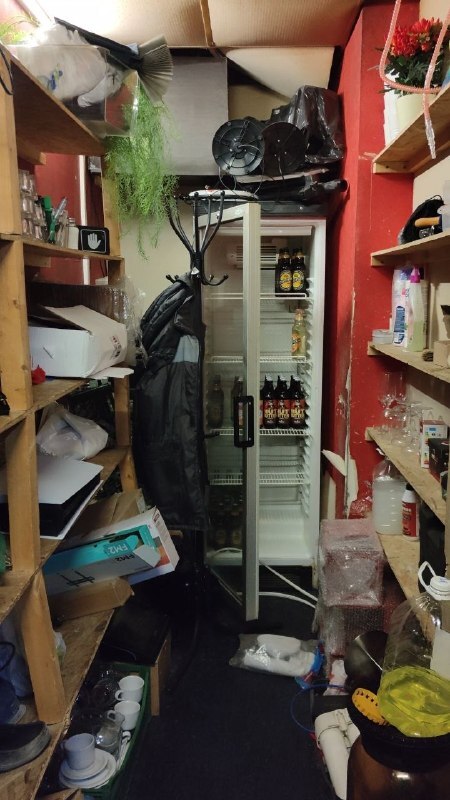
The basement service spaces were the hardest places to work. In some areas I had to walk bent over, then find somewhere to set up the scanner. These were not spaces designed for easy access.
The basement was surveyed in stages: first the larger section, then a smaller service area with exposed ground, columns and utility runs. That section was included in the survey as well.
Return visits and drawing updates
Some technical spaces were inaccessible during the earlier visits. The attic was one example: I returned to survey it separately, then added the new information to the drawings.
Some revisions therefore resulted from newly available survey data. Each previously inaccessible area had to be incorporated into the plan set. Client reviews and coordination also took time.
Deliverables
The client received AutoCAD DWG floor plans showing dimensions, areas and room numbers, together with a georeferenced building outline with coordinates derived from the point cloud.
Two months of site work did not mean two months of uninterrupted scanning. The programme included waiting for access, return visits, night work and completing floors in stages. On an operating hotel, those arrangements are part of the survey programme from the outset.
Examples of the floor plans
Four drawings from the project deliverables. Open each image to inspect dimensions, areas and room numbers. The original Russian annotations have been retained.


Planning a measured survey?
Tell me about the building, access arrangements and the drawings you need. We can discuss the scope and a realistic programme.
Discuss your project →