An unfinished house in Yekaterinburg: why check its geometry before buying?
The client had already bought this unfinished house in Yekaterinburg and wanted to complete it. We carried out laser scanning, built a Revit model and prepared drawings in AutoCAD. What made the job memorable was the shape of the building itself.
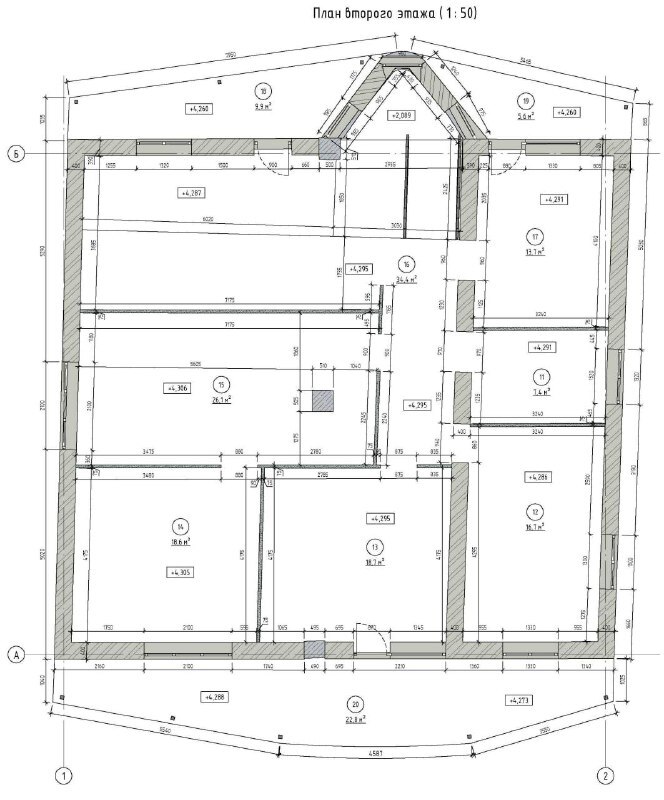
From outside, the house looks fairly ordinary. The floor plans tell a different story: walls run at different angles, and the rooms are less rectangular than you might expect from the exterior.
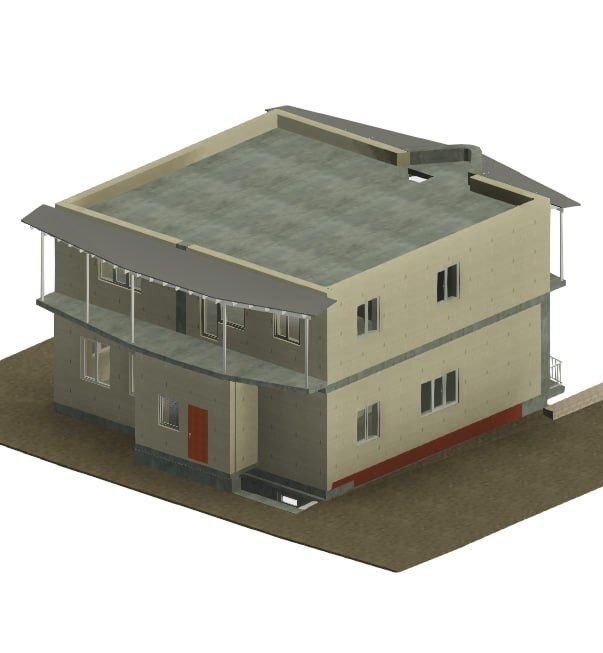
Start with what is actually there
We surveyed the house after the purchase. With completion work ahead, the client needed a record of the building as it stood.
An exterior inspection gives little sense of how the internal walls relate to one another. A few individual measurements do not show the whole picture either. A measured plan brings the rooms together, showing wall directions, openings and the connections between different parts of the house.
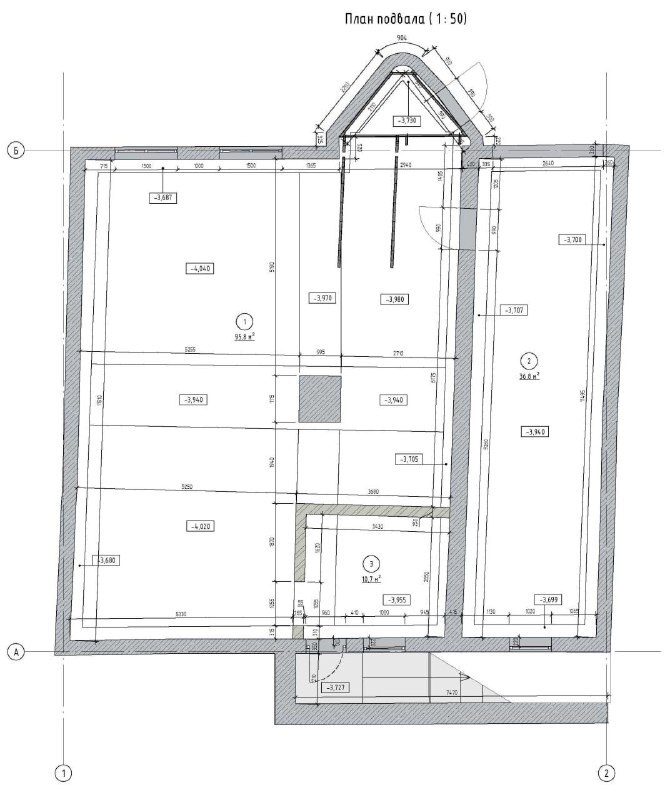
From laser scans to a Revit model and CAD drawings
The work had three stages: laser scanning, modelling in Revit and preparing drawings in AutoCAD.
The model and the drawings serve different purposes. The model makes it easier to understand the building as a whole. The plans are useful for examining room shapes and individual dimensions. Together, they tell you much more about an unfinished building than photographs of its façades.
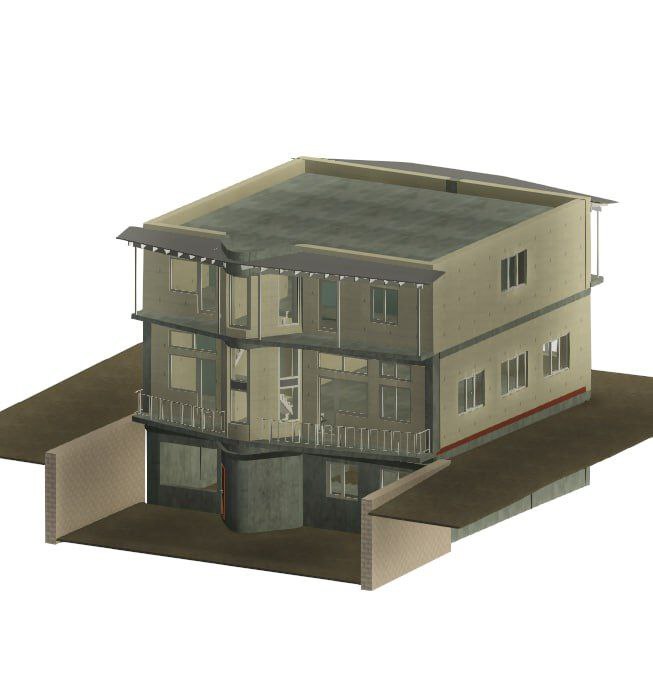
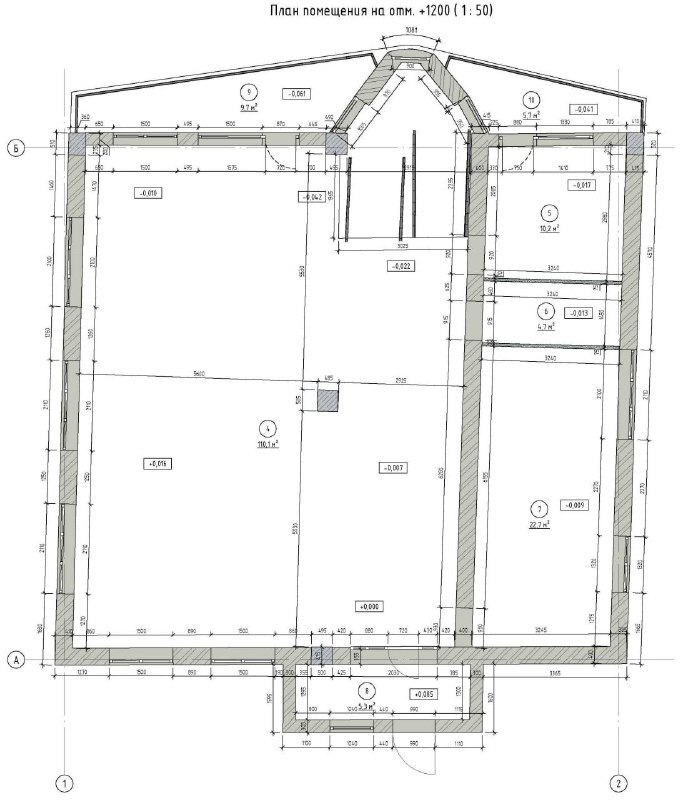
Why check before you buy?
This project is a good reason to consider a measured survey while choosing an unfinished property. If you intend to complete the building, it helps to understand its actual geometry before committing to the work.
Will the existing layout accommodate the rooms you have in mind? Where are the openings? How closely does the building match your idea of the finished home? A model and measured plans give you something concrete to discuss with your designer.
Here, the client had already bought the house. Checking before purchase is the lesson from the project, rather than the sequence in which this commission happened. The exterior gives you a first impression; planning the next stage calls for actual dimensions.
Planning to complete or renovate a building?
I provide laser scanning across Montenegro and travel to neighbouring countries by arrangement. We agree the scope of the survey, drawings and model around your project.
Measured drawings · Building surveys for renovation · Scan-to-BIM
Discuss your project